Wondering what people mean when they say a Blossom Valley ranch home has a "classic layout"? If you are shopping in South San Jose or thinking about selling a long-held family home, that phrase can sound familiar but still feel a little vague. The good news is that these homes follow some clear patterns, and once you know what to look for, it becomes much easier to picture how the space lives today and how it could work for you tomorrow. Let’s dive in.
Blossom Valley Ranch Homes at a Glance
Blossom Valley sits in South San Jose, and many of its older single-family homes reflect the city’s larger postwar growth. San Jose’s historic context identifies the ranch house as the most common postwar home type, especially during the 1950s and 1960s annexation boom.
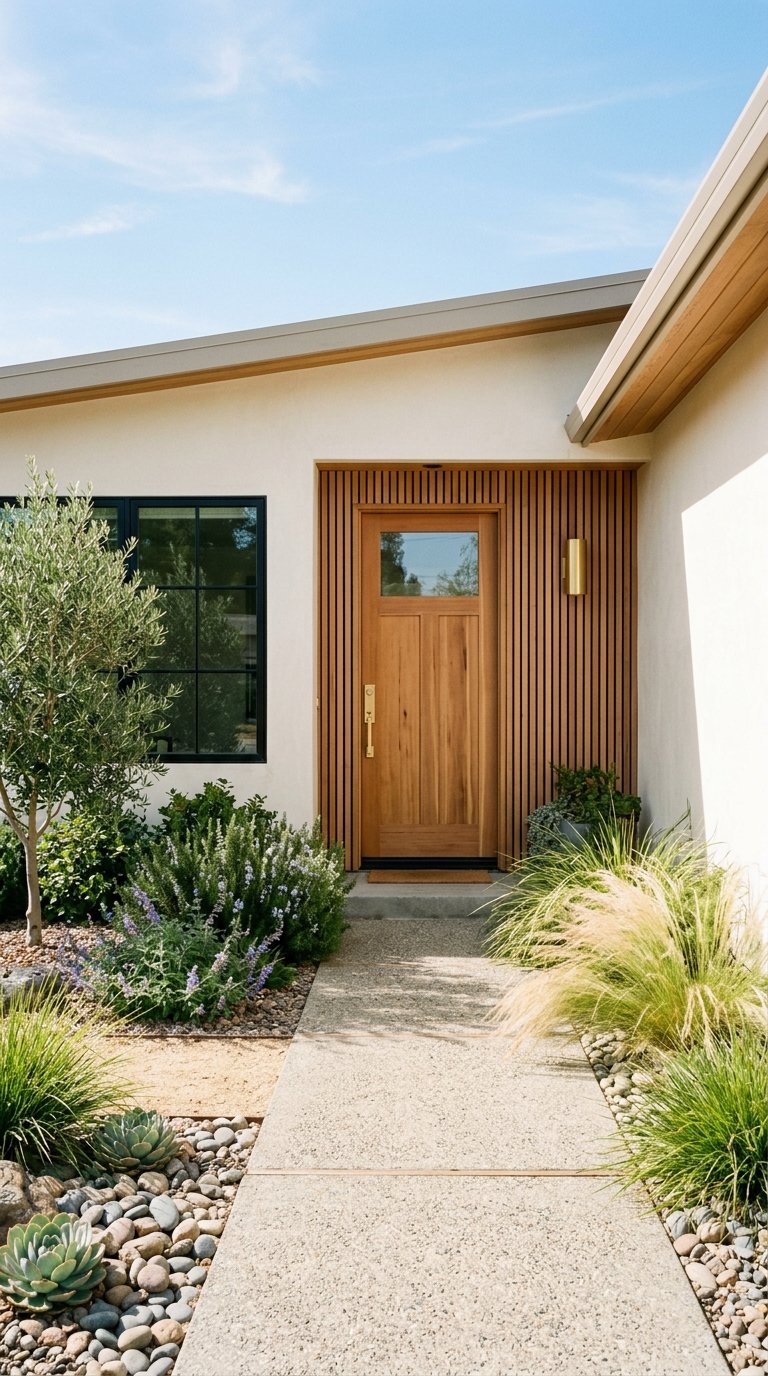
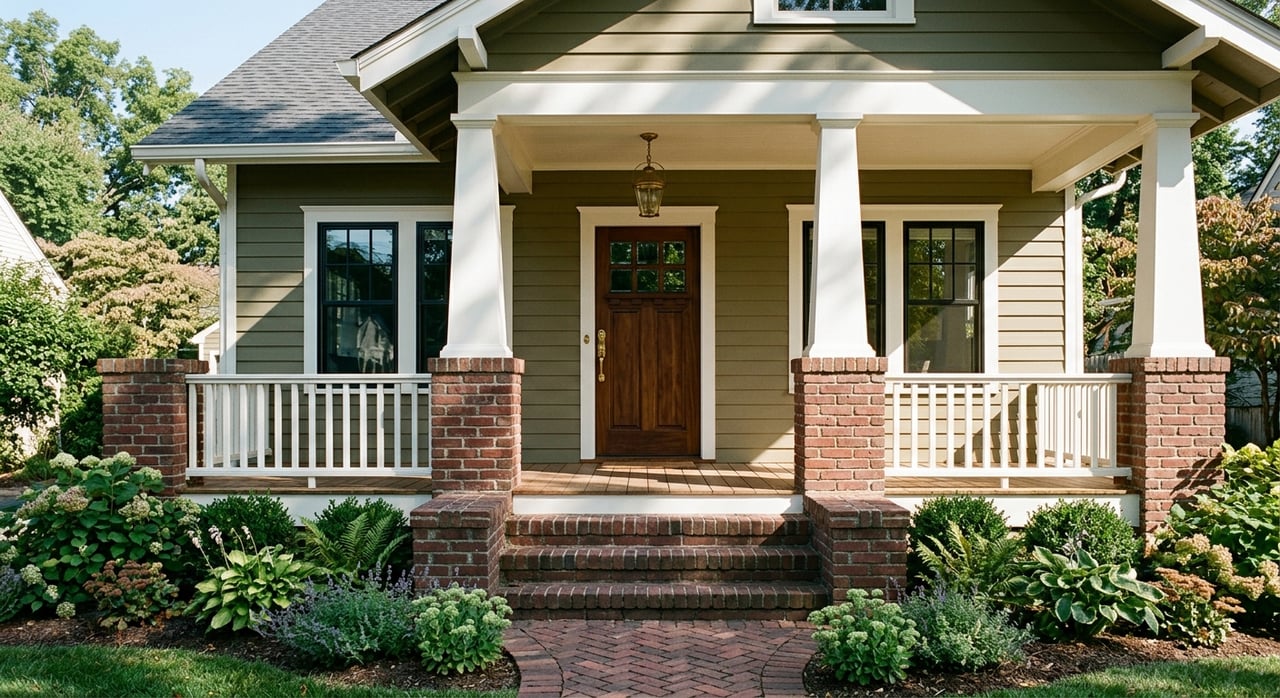
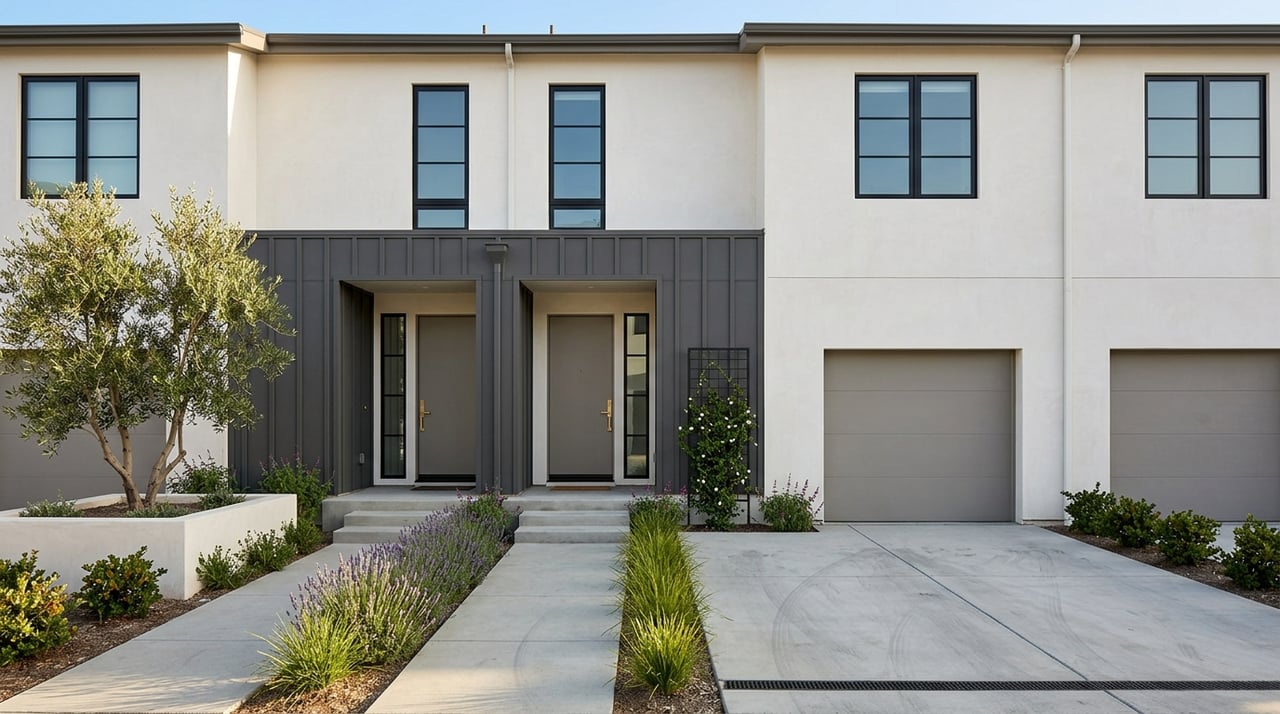
That history helps explain why so many homes in the area share a similar look and feel. You will often see a low-slung, single-story form, a low-pitched roof, and an attached garage facing the street. Even before you step inside, the exterior usually signals a practical, easy-living floor plan.
What a Classic Ranch Layout Looks Like
The classic Blossom Valley ranch layout is usually straightforward and functional. In recent local listing examples, many homes fall around 1,100 to 1,550 square feet, often with 3 bedrooms and 2 bathrooms on lots in roughly the mid-6,000 to mid-7,000 square foot range.
Inside, the layout often follows a simple split between living areas and sleeping areas. Public rooms sit near the front or center of the house, while bedrooms line a quieter hallway. That separation is one reason these homes still appeal to buyers who want a floor plan that feels clear and easy to use.
Linear One-Story Flow
Ranch homes are known for their horizontal, one-story design, and that shape affects the interior. Instead of stacking rooms on multiple floors, the home spreads out in a line or gentle sprawl.
For you as a buyer or seller, that usually means fewer stairs, easier room-to-room movement, and a layout that feels practical for everyday life. It can also make the backyard feel more connected to the main living spaces.
Living Spaces Near the Front
In more traditional ranch layouts, the formal living room often sits toward the front of the home. This space may have a large front window and act as the first main room you see after entering.
Some homes also include a separate family room, which gives the layout a more segmented feel. That setup can work well if you want distinct spaces for relaxing, entertaining, or daily routines.
Bedrooms Along a Hallway
One of the most recognizable ranch traits is the bedroom wing. You will often find secondary bedrooms and a hall bath grouped together, with the primary bedroom set at one end of the hall.
In many Blossom Valley examples, that means a 3-bedroom, 2-bath arrangement with a primary suite. It is a simple plan, but it remains popular because it uses space efficiently without feeling complicated.
Original Layouts vs. Updated Layouts
Not every ranch home in Blossom Valley lives the same way today. While many started with a more compartmentalized plan, some have been updated to create a more open feel between the kitchen and living areas.
This is one of the biggest differences you may notice when touring homes. Two houses with similar square footage can feel very different depending on whether walls have been opened up and how the kitchen connects to the rest of the home.
The Traditional Compartmentalized Plan
Some homes still have the classic arrangement: a separate living room, a separate family room, an eat-in kitchen, an inside laundry room, bedrooms down the hall, and an attached two-car garage. This layout gives each room a defined purpose.
If you like privacy, quieter rooms, or a more traditional sense of separation, this kind of plan may feel comfortable and familiar. For sellers, it is also helpful to understand that buyers may see this layout as either charmingly original or ready for selective updates.
The More Open Remodeled Plan
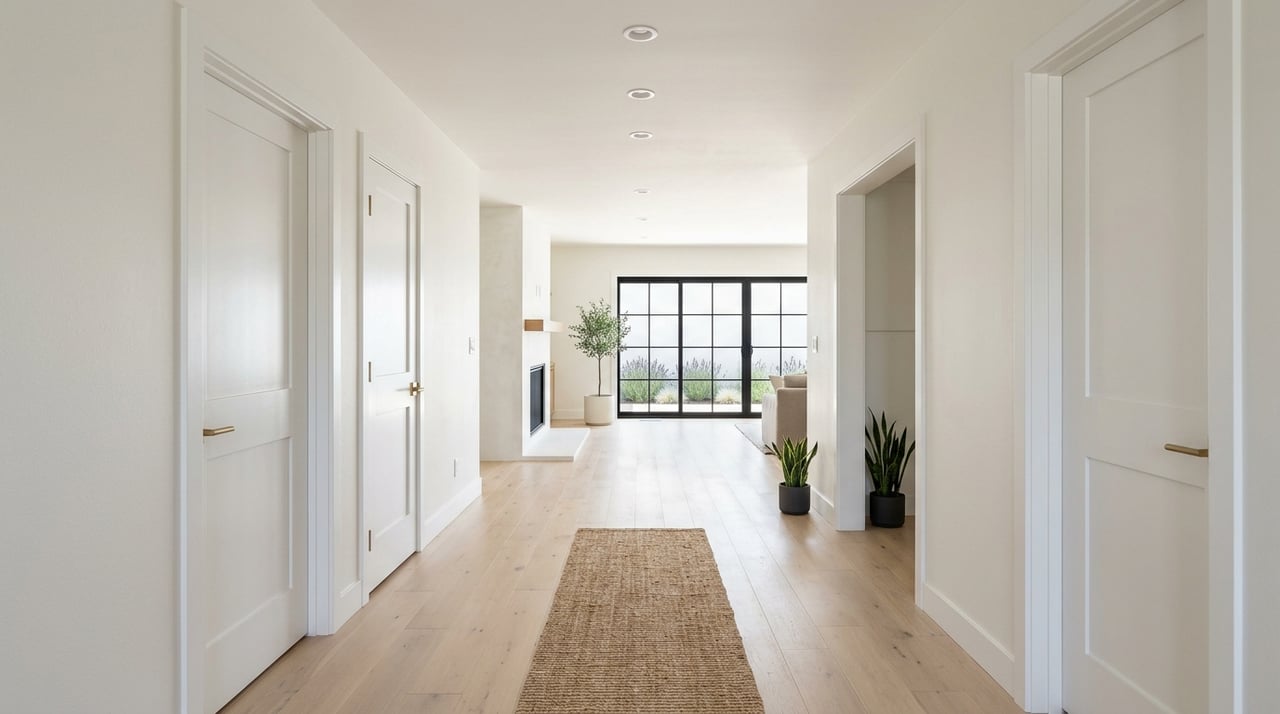
Other Blossom Valley ranch homes have been remodeled for a more connected layout. In those homes, the kitchen may open to the main living space, and sliding doors often strengthen the connection to the backyard.
That change can make a modest footprint feel larger and brighter. If you enjoy casual entertaining or want better sightlines across the main living areas, this version of the ranch layout may feel more aligned with how people live today.
Why the Backyard Matters So Much
One of the most important parts of the Blossom Valley ranch story is outside the house. Based on recent listing examples, lot sizes commonly range from about 6,375 to 7,744 square feet, and many listings highlight patios, gardens, corner lots, privacy, or pools.
That means a home’s value is not just about interior square footage. In many cases, the yard gives you flexibility that the floor plan alone does not fully show.
Outdoor Space Extends the Layout
A classic ranch may have a modest interior footprint, but the lot can make the property feel much larger in daily life. A slider off the living space or kitchen can create an easy flow to patio dining, shade trees, raised garden beds, or open play space.
That is one reason these homes often feel adaptable. Even if the inside is compact, the outside can support the kind of everyday use and future improvements that matter to many buyers.
Features Buyers Commonly Notice
When you walk through a classic Blossom Valley ranch, a few details tend to stand out. Some are part of the original design, while others come from later updates.
Here are some of the features buyers often notice first:
- Single-story layout
- Low-slung profile and horizontal shape
- Street-facing attached garage
- 3-bedroom, 2-bath floor plans
- Separate living and family spaces in original layouts
- Open kitchen and living areas in remodeled homes
- Sliding doors leading to the backyard
- Larger-feeling lots relative to interior square footage
Updates That Fit the Ranch Style
The best updates usually improve function without fighting the home’s original character. In Blossom Valley, that often means keeping the practical one-story layout while making the home brighter, more efficient, and easier to live in.
For both buyers and sellers, it helps to focus on upgrades that support the way these homes are already built. Small changes can have a big effect when the floor plan is compact and well organized.
Kitchen Improvements
Kitchen updates are often the highest-impact move in an older ranch. A better layout, brighter finishes, and improved lighting can make the home feel more current without requiring a full rework of the footprint.
This is especially helpful in homes where the kitchen still feels closed off. Even modest changes can improve flow and make the main living areas feel more connected.
Bathroom and Primary Suite Updates
Bathroom refreshes are another strong fit for this style of home. In many one-story ranch properties, updated baths and a more functional primary suite can significantly improve day-to-day comfort.
Because these homes are often not oversized, buyers tend to notice efficient, well-finished spaces. Thoughtful bathroom upgrades can help the whole home feel more polished.
Exterior Improvements
Exterior work often has a strong payoff because the ranch silhouette is such a defining feature. Paint, roofing, siding touches, garage door updates, and front door improvements can refresh the look while keeping the original design intact.
That balance matters. You want the home to feel cared for and current, not stripped of the features that make it recognizable as a classic ranch.
What This Means for Buyers and Sellers
If you are buying, Blossom Valley ranch homes offer a useful mix of simplicity and flexibility. You may find an original layout with clearly defined rooms, or a remodeled version with a more open kitchen-centered plan, but in either case the one-story design and larger lot are often the real draw.
If you are selling, understanding your home’s layout type can help you position it more effectively. Buyers are not just comparing square footage. They are also comparing flow, backyard usability, update potential, and how well the home fits modern routines.
Recent neighborhood data also shows 11 new listings, a median list price of $1.38 million, and a median time on market of 23 days. In that kind of market, clear presentation and smart pricing matter, especially when similar ranch homes can vary a lot in how updated or open they feel.
Classic Blossom Valley ranch homes have lasted because they are practical, approachable, and adaptable. If you want help understanding how a specific floor plan fits today’s market, or how to position your home for the strongest result, Elsa Garza can help you make a confident next move.
FAQs
What is a classic ranch home layout in Blossom Valley?
- A classic Blossom Valley ranch layout is usually a single-story home with about 3 bedrooms and 2 bathrooms, a clear separation between living and sleeping areas, and an attached garage.
How large are many Blossom Valley ranch homes?
- Recent local examples commonly range from about 1,100 to 1,550 square feet, often on lots from roughly 6,375 to 7,744 square feet.
Do Blossom Valley ranch homes usually have open floor plans?
- Some do, but many original homes were built with more separate rooms, such as a formal living room, family room, and eat-in kitchen. Remodeled homes often feel more open.
Why do Blossom Valley ranch homes often feel bigger than they are?
- Many have relatively generous lots, and features like patios, gardens, sliders, and backyard space can make the home feel more expansive in daily use.
What upgrades work well in a Blossom Valley ranch home?
- Kitchen improvements, bathroom refreshes, primary suite upgrades, and exterior updates like paint, roofing, garage doors, and front doors often fit the style well.