Browse Homes

Leave a Message

Thank you for your message. I will be in touch with you shortly.

820 Clearview DR
820 Clearview DR
820 Clearview DR
820 Clearview DR
820 Clearview DR
820 Clearview DR
820 Clearview DR
820 Clearview DR
820 Clearview DR
820 Clearview DR
820 Clearview DR
820 Clearview DR
820 Clearview DR
820 Clearview DR
820 Clearview DR
820 Clearview DR
820 Clearview DR
820 Clearview DR
820 Clearview DR
820 Clearview DR
820 Clearview DR
SEE ALL PHOTOS
820 Clearview DR
820 Clearview DR
820 Clearview DR
820 Clearview DR
820 Clearview DR
820 Clearview DR
820 Clearview DR
820 Clearview DR
820 Clearview DR
820 Clearview DR
820 Clearview DR
820 Clearview DR
820 Clearview DR
820 Clearview DR
820 Clearview DR
820 Clearview DR
820 Clearview DR
820 Clearview DR
820 Clearview DR
820 Clearview DR
820 Clearview DR
Listed by RCB Real Estate Group, Inc., Robert Reichert, Listing Contact: 4083143137
Sold

820 Clearview DR

820 Clearview DR, Hollister, CA 95023

$710,000
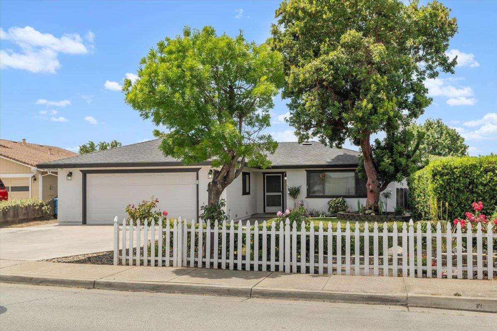
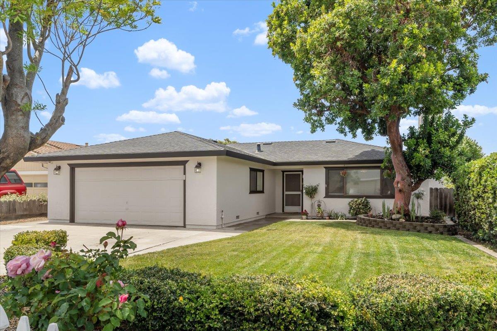
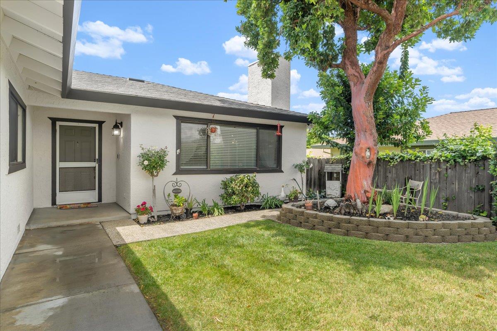
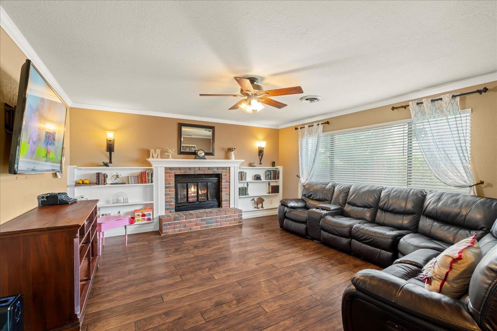
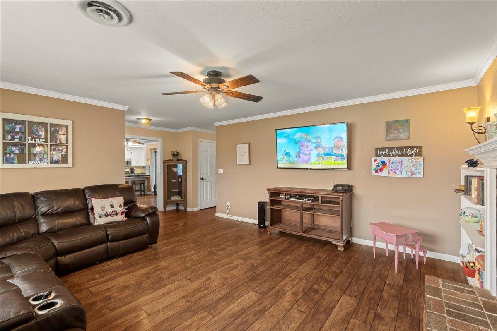
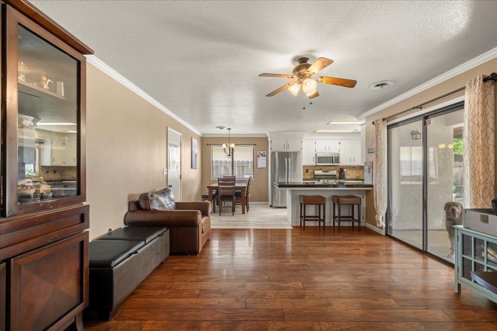
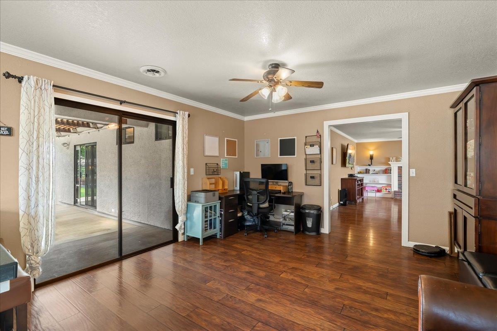
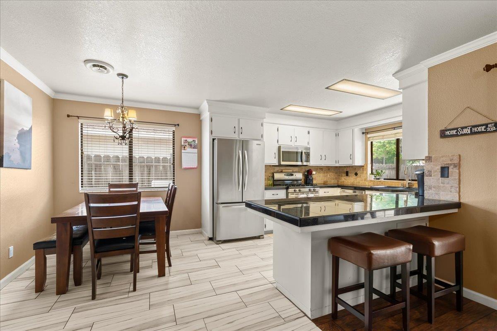
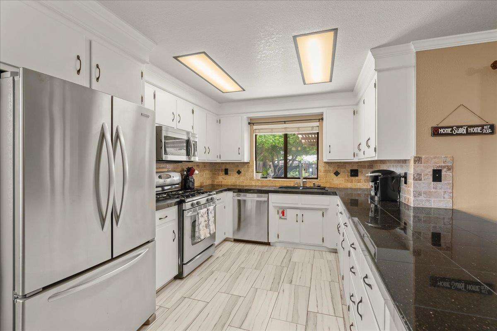
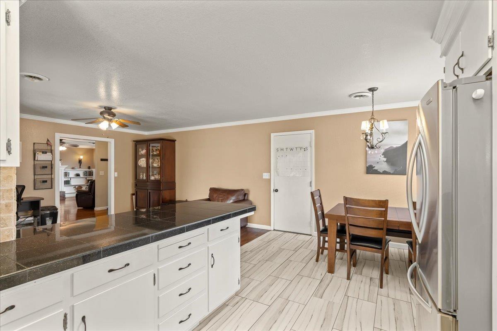
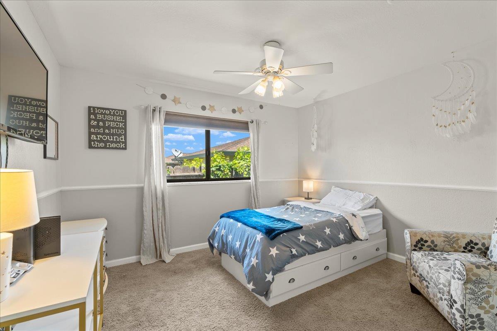
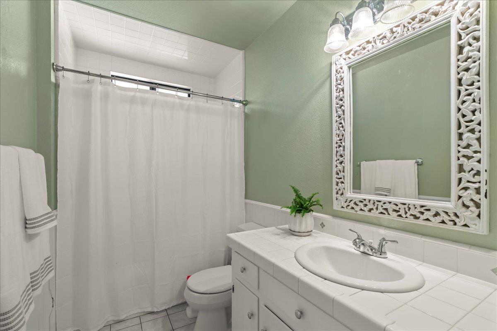
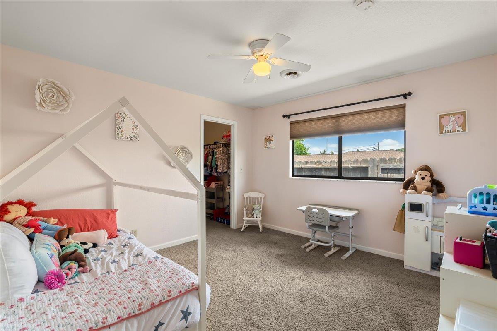
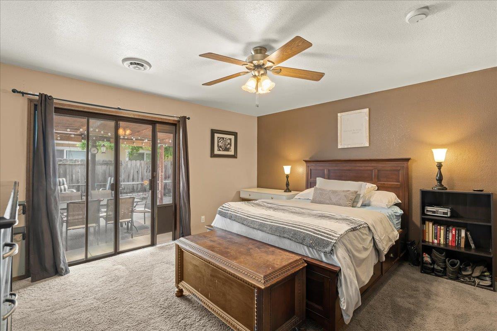
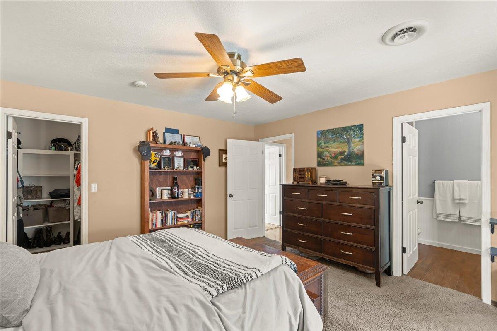
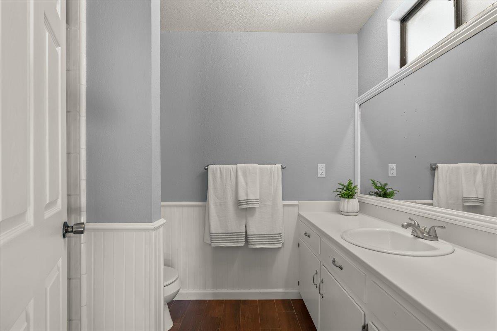
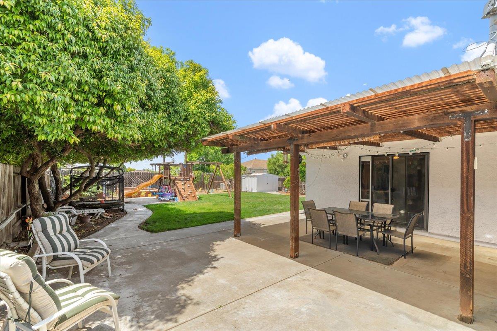
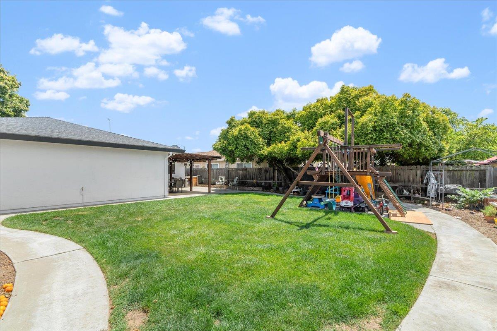
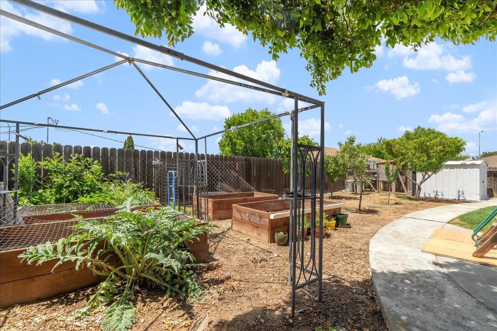
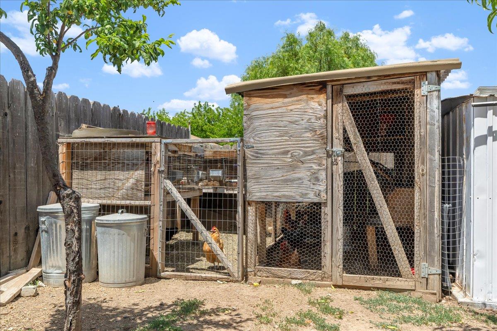
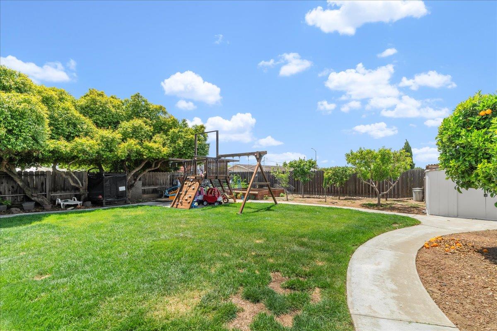
Welcome home! This charming 3Bed/2Bath 1603SF home awaits a new family. Built in 1986, this well cared for home was remodeled prior to the existing owners. Situated on an expansive 8788SF(.20AC) lot, this home offers so much. Imagine family gatherings in the large Family Room near the fireplace as you watch sports on a large flat screen TV. The updated kitchen with the Granite counters, SS appliances, and new tile floors is ideal for the gourmet chef in you. The large Living Room/Dining Room is perfect for large events with family and friends. The Master Bedroom is large and provides for quiet settings at the end of the day. A private slider off the Master Bedroom to the backyard makes it convenient to access its tranquil setting. As you venture into the backyard you will immediately recognize the patio cover that provides ample shade and plenty of space to entertain in any weather. For the final touch, add an outdoor kitchen for those special events. The large and open yard has a chicken coup, vegetable garden, fruit trees, and extra storage with the shed. Situated in a quiet locale, this home will not disappoint. Newer roof, and freshly painted exterior add to the pride of ownership.Close to schools, parks, shopping and the historic downtown. Come make it yours!

3
beds

2
baths

1,603 Sq.Ft. LIVING AREA

8,960 Sq.Ft. lot
Elsa Garza

Elsa Garza

Features & Amenities

Interior

  • total bedrooms3
  • Total bathrooms2
  • full bathrooms2
  • Laundry room In Garage
  • Flooring Carpet, Tile, Wood
  • Fireplace Family Room, Wood Burning
  • APPLIANCES Dishwasher, Exhaust Fan, Garbage Disposal, Hood Over Range, Microwave, Oven Self Cleaning, Oven Range Gas, Refrigerator, Washer Dryer
  • other interior Features Walkin Closet

Area & Lot

  • Status Sold
  • Living Area1,603 Sq.Ft.
  • Total Area1,603 Sq.Ft.
  • Lot Area8,960 Sq.Ft.
  • MLS® IDML81964867
  • TypeResidential
  • YEAR BUILT1986
  • Architecture StylesRanch
  • Elementary SchoolSunnyslopeElementary_1
  • Middle SchoolMazeMiddle
  • High SchoolSanBenitoHigh
  • School DistrictSanBenitoHigh

Exterior

  • STORIES1
  • Garage Space2.0
  • water SourcePublic
  • utilitiesPublic Utilities, Water Public
  • PoolNone
  • roofComposition
  • lot featuresGrade Mostly Level
  • parkingAttached Garage, Gate Door Opener, On Street
  • HEAT TYPECentral Forced Air, Central Forced Air_Gas, Other
  • AIR CONDITIONINGCentral Forced Air
  • sewerPublic Sewer
  • SubstructureSlab
  • Disability FeaturesNone

Financial

  • Sales Price$710,000
  • Zoning R1

Work With Elsa

With Elsa's commitment to ensuring your property stands out in the market or making a competitive offer on the home of your dreams, she'll ensure that your home buying or selling journey is not only stress-free but also rewarding.

Follow Elsa on Instagram