Browse Homes
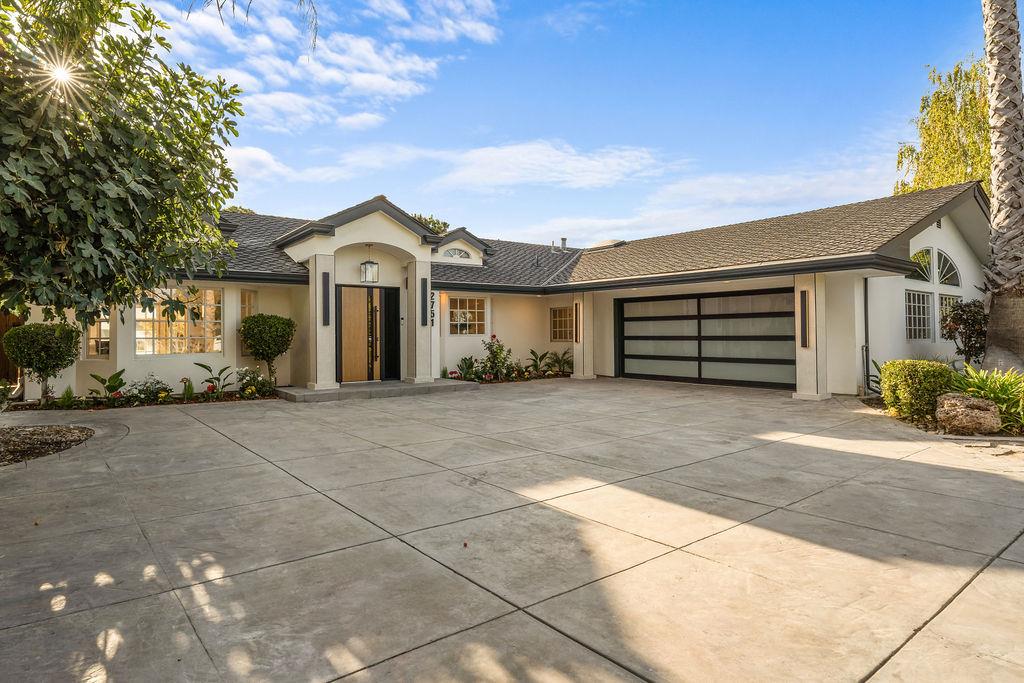
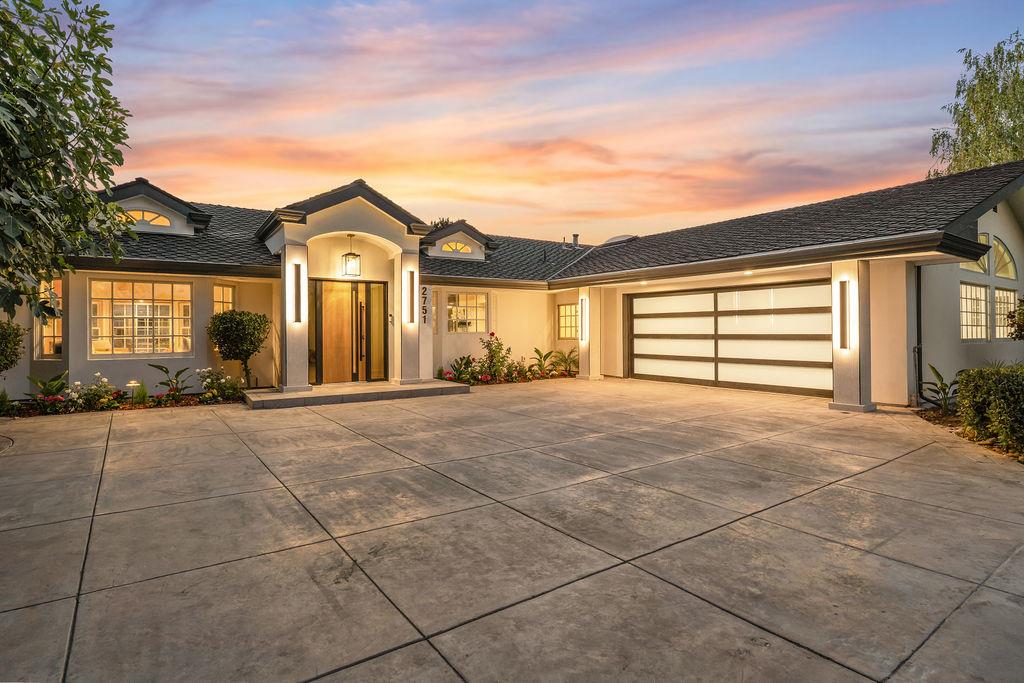
Single-story home with an arched entry, landscaped frontage, and a wide concrete driveway.
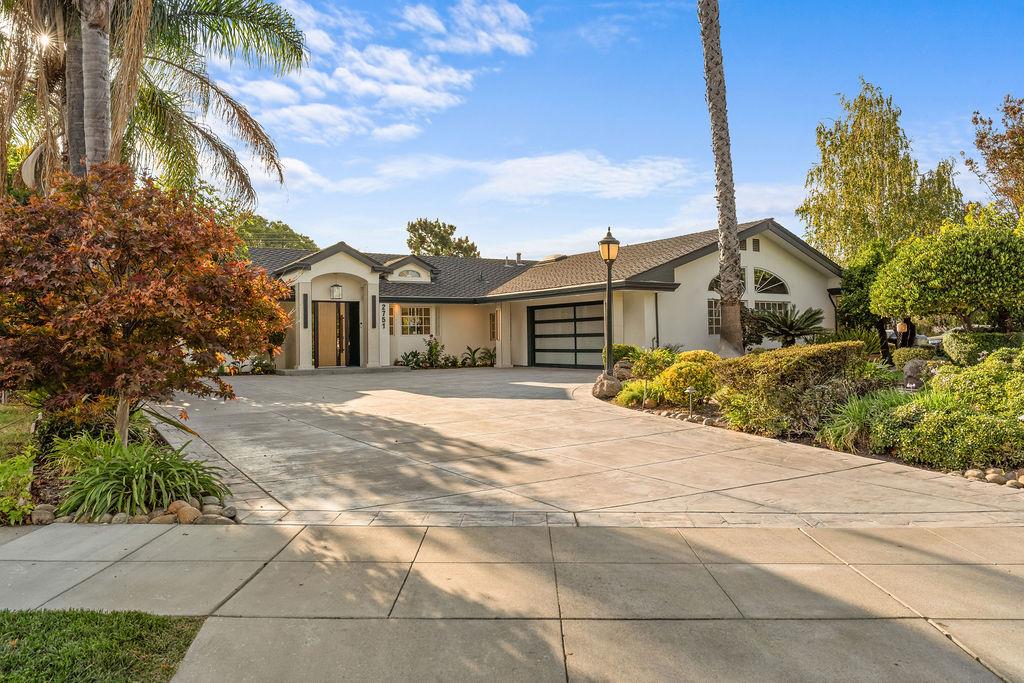
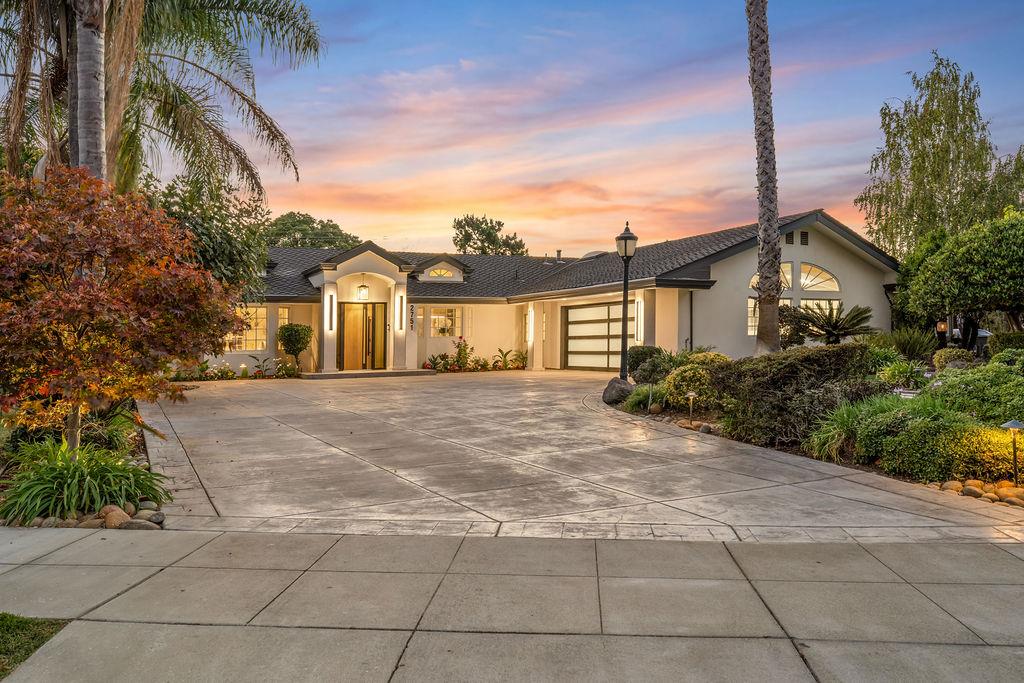
Single-story home with a broad driveway, landscaped gardens, and palm trees.
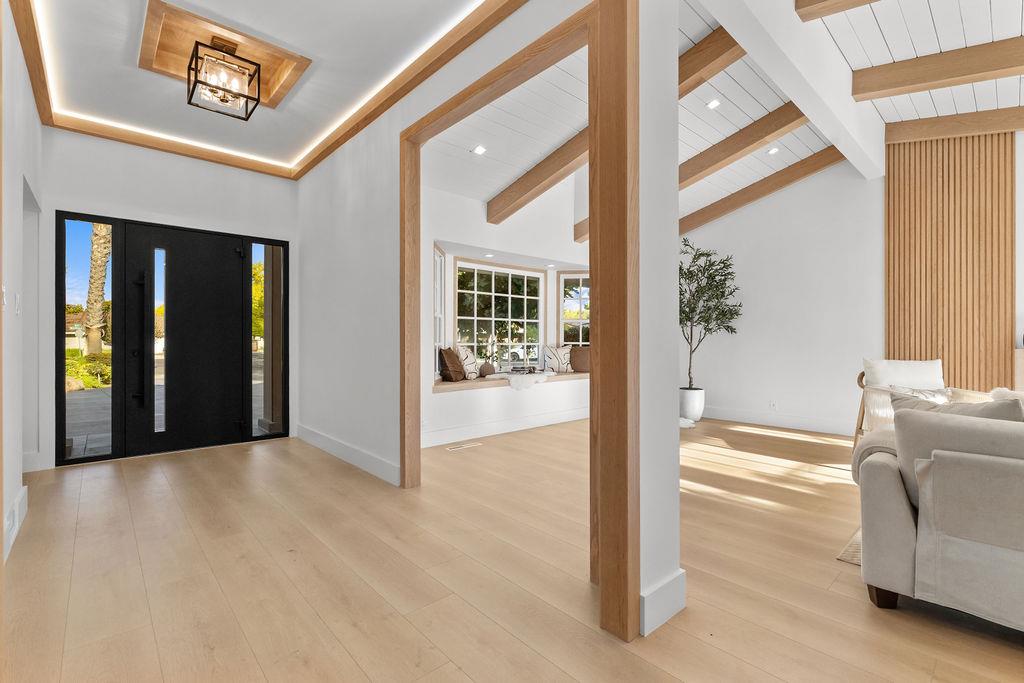
Bright open entryway with black front doors, oak beams, and a view into the living room.
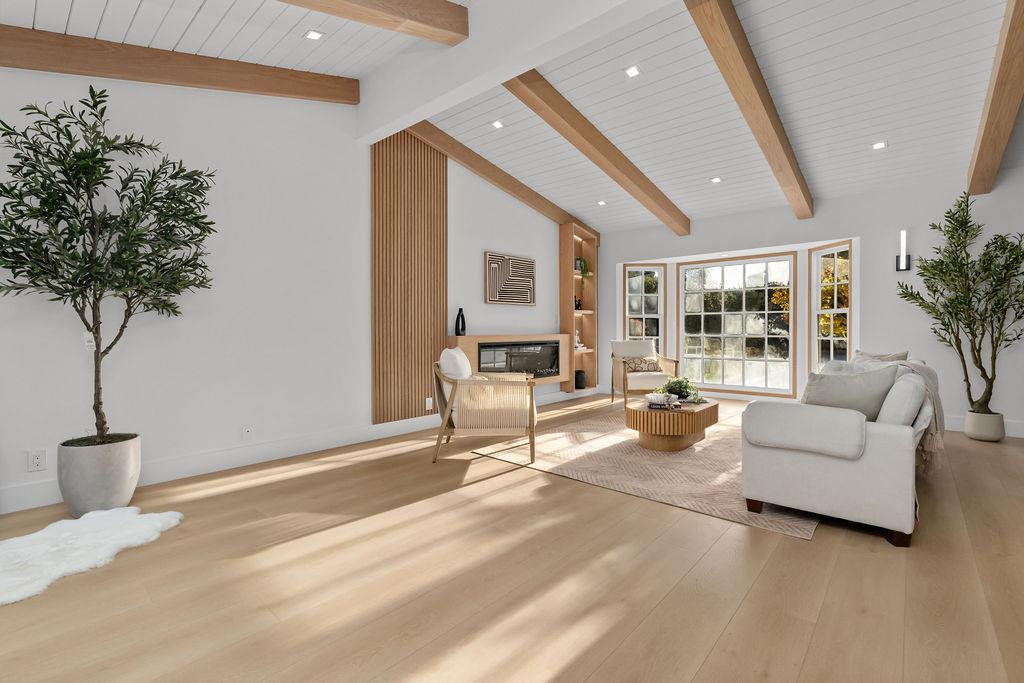
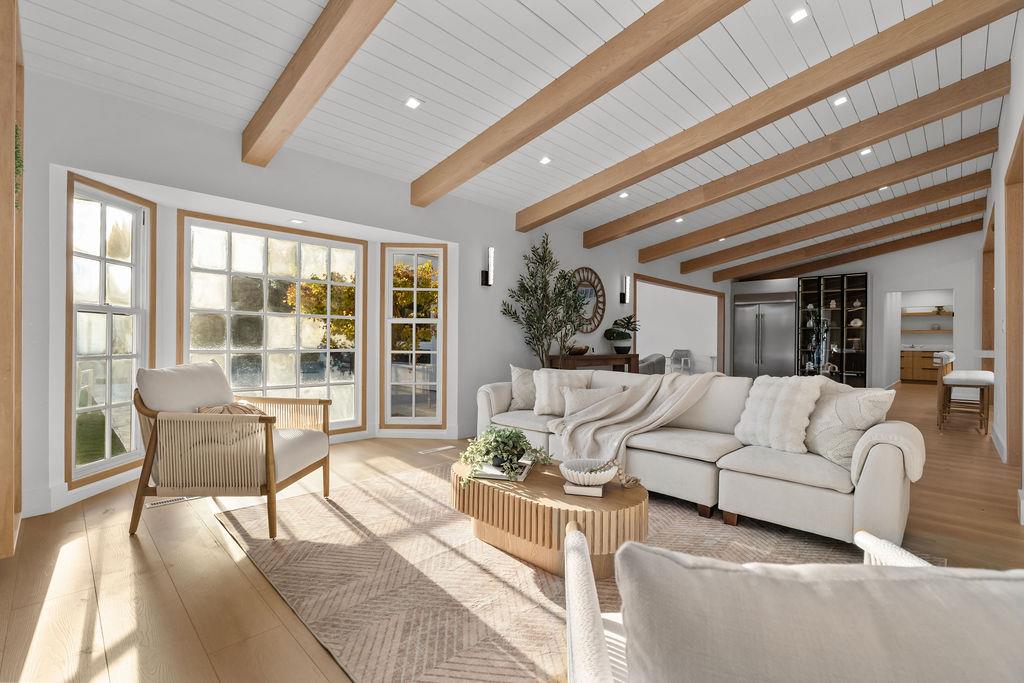
Bright living room with exposed wood ceiling beams, a fireplace, and large grid windows.
Living room with exposed wood ceiling beams, tall divided-light windows, and neutral furnishings.
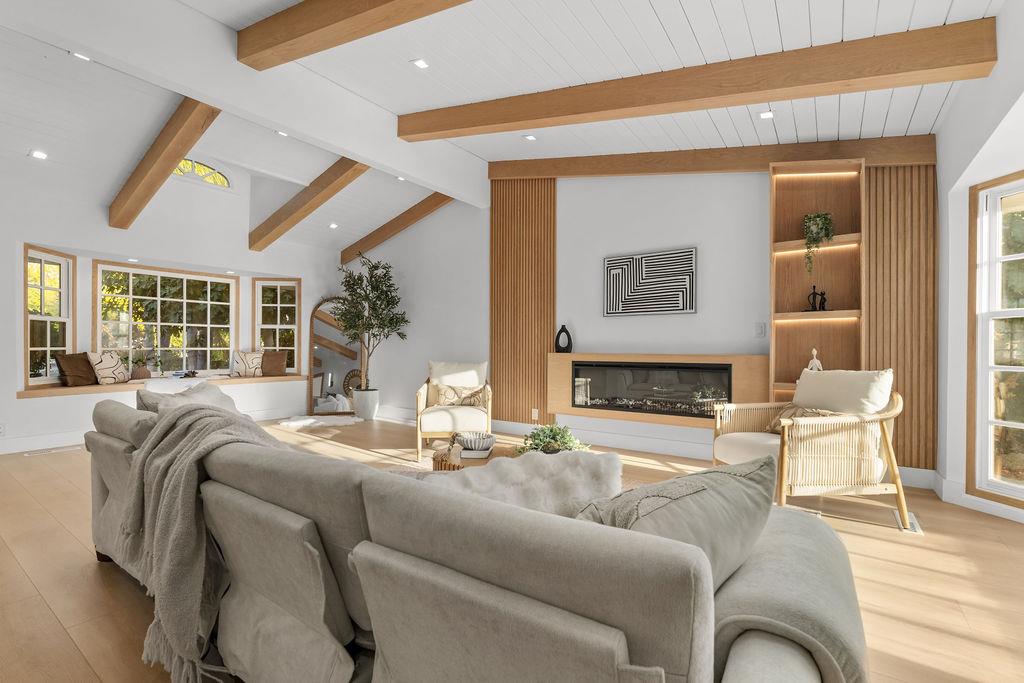
Living room with vaulted wood-beam ceiling, built-in fireplace wall, and large windows.
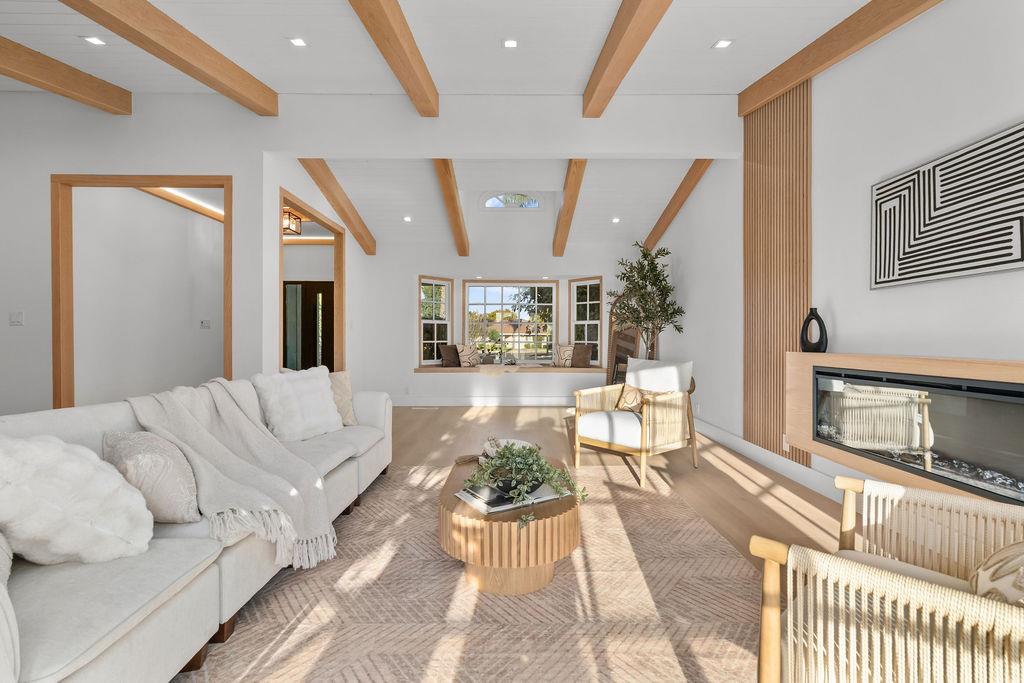
Living room with exposed wood ceiling beams, a fireplace, and a bay window.
Living room with sculptural gray chairs, a cream sofa, and tall garden-facing windows.
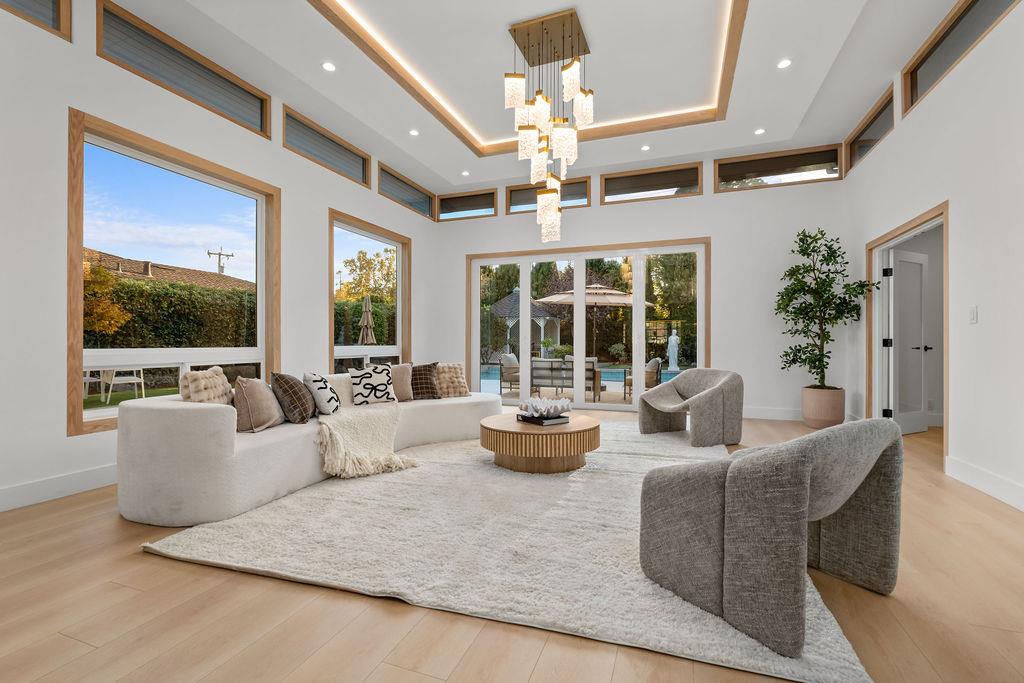
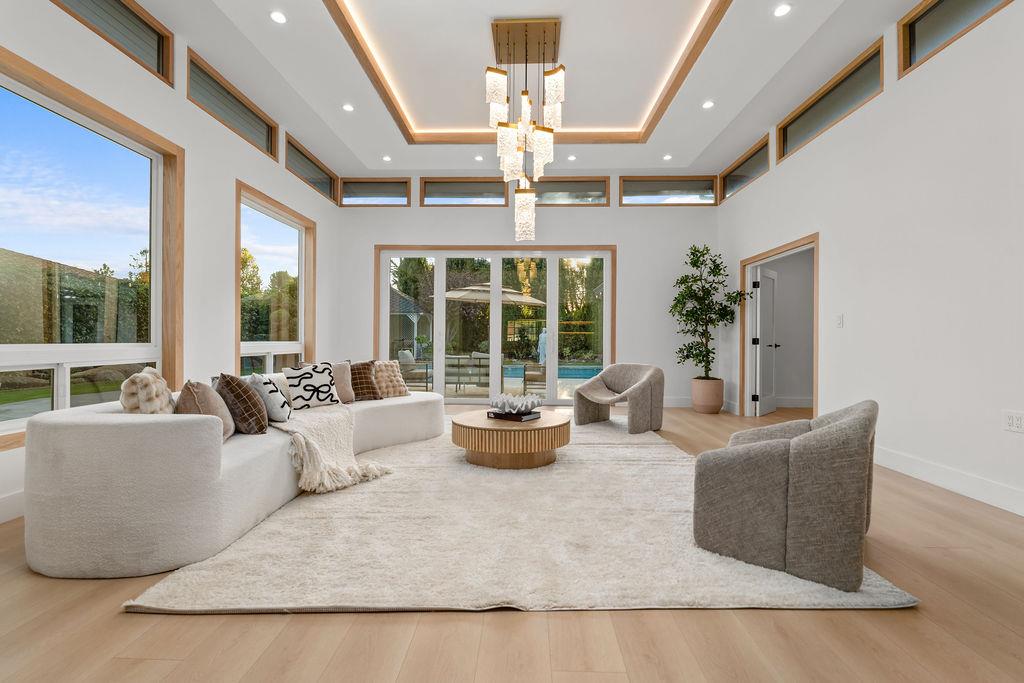
Staged living room with clerestory windows, sculptural chandelier, and pool views.
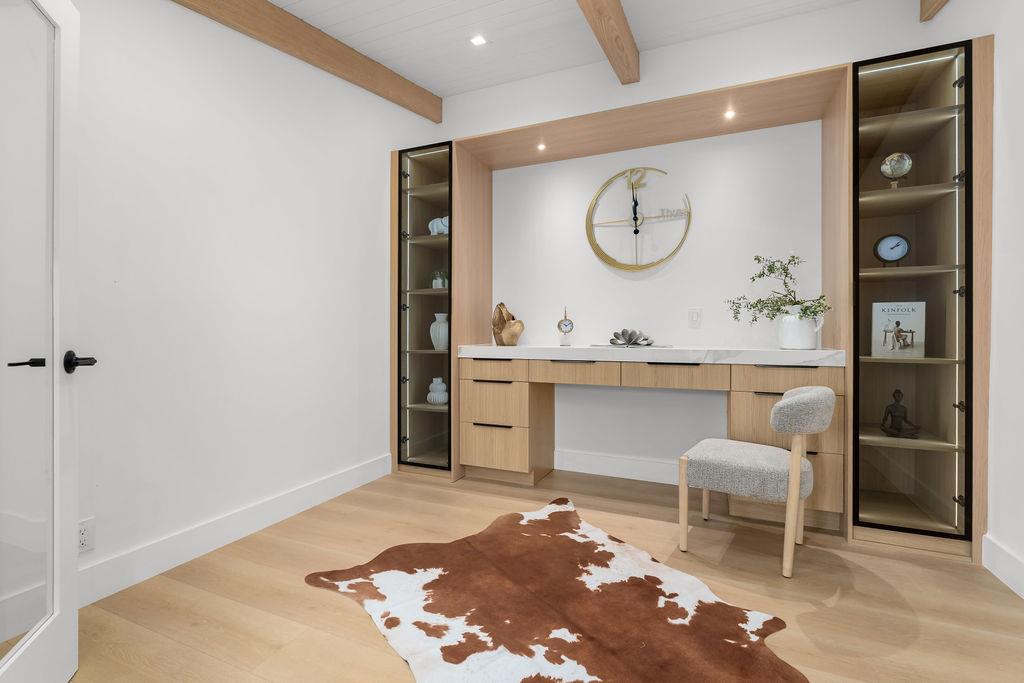
Home office with a built-in light wood desk, glass-front shelves, and a cowhide rug.
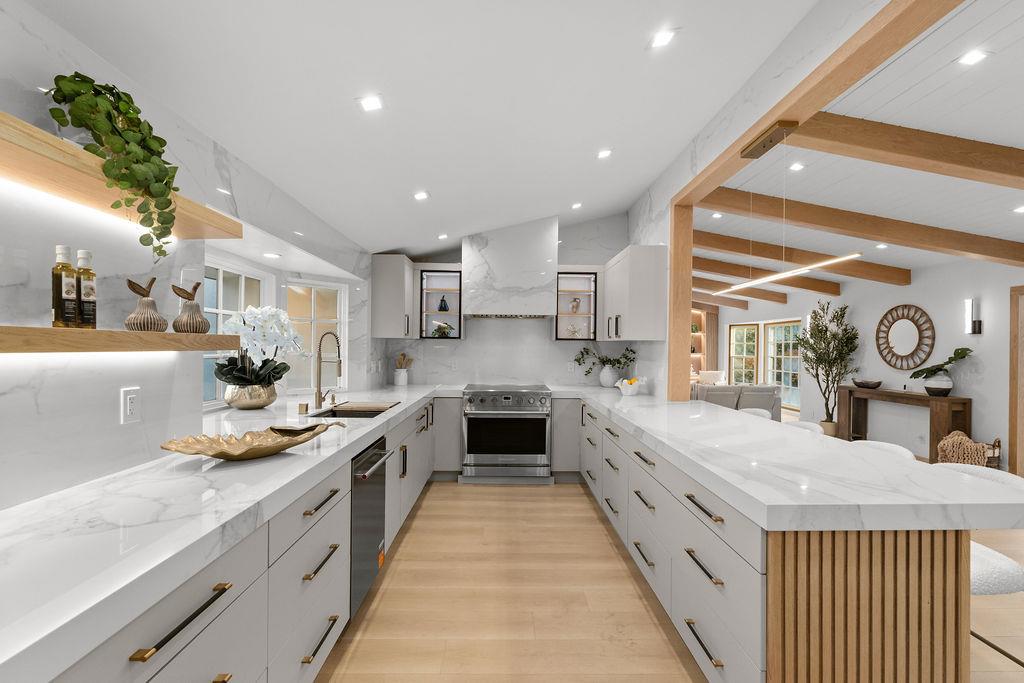
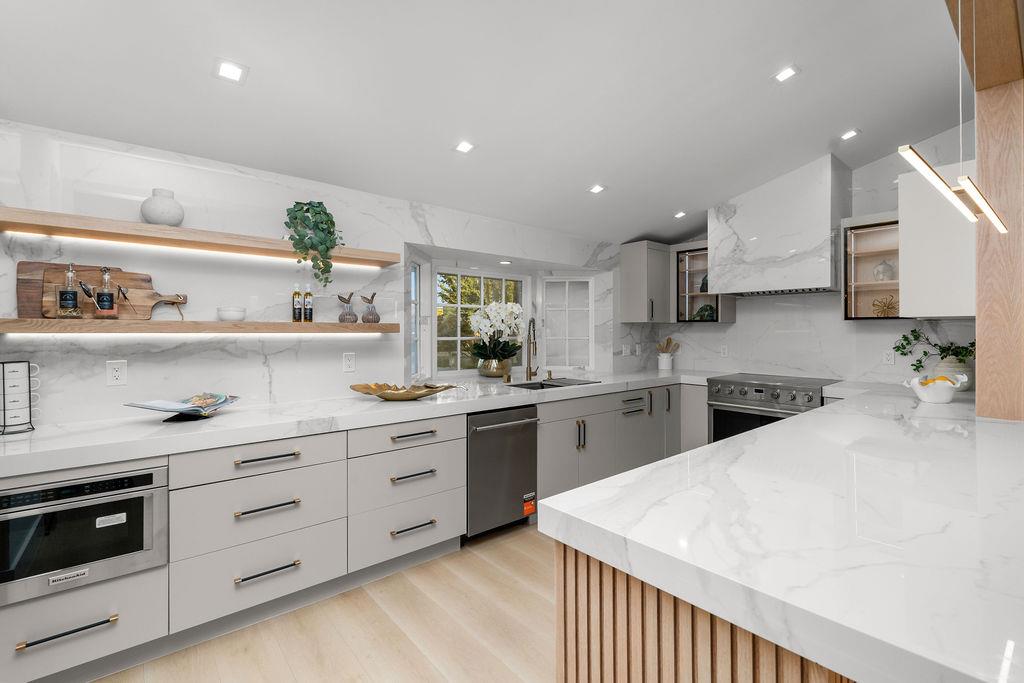
Kitchen with white marble counters, brass hardware, and a large island opening to the living room.
Modern kitchen with a large marble island, gray cabinetry, and wood accents.
Renovated kitchen with marble countertops, a large island, and light wood cabinetry.
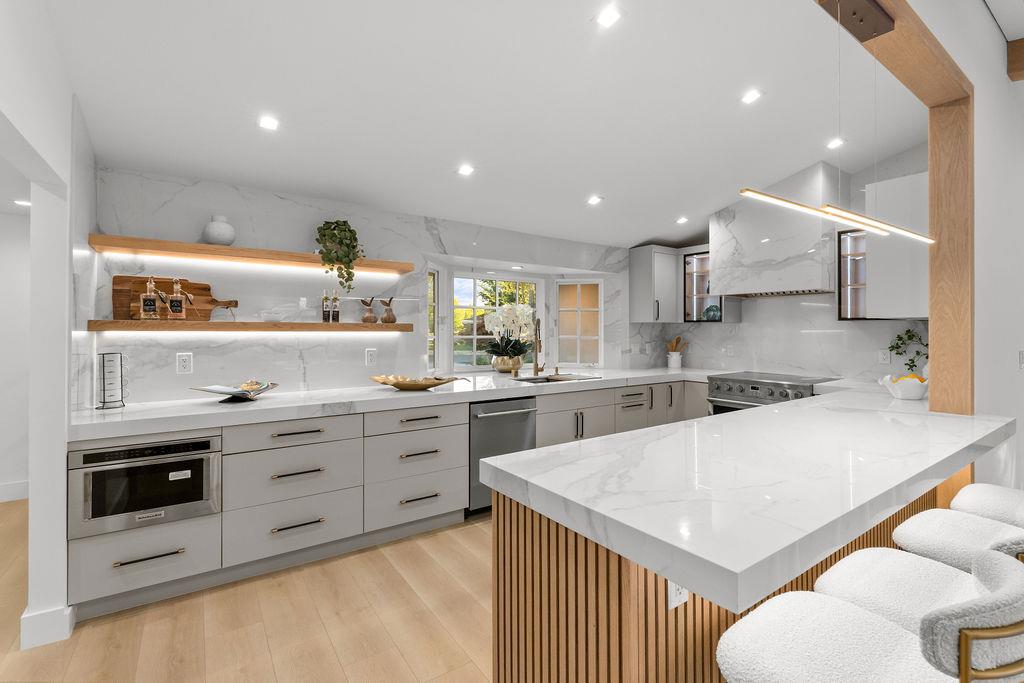
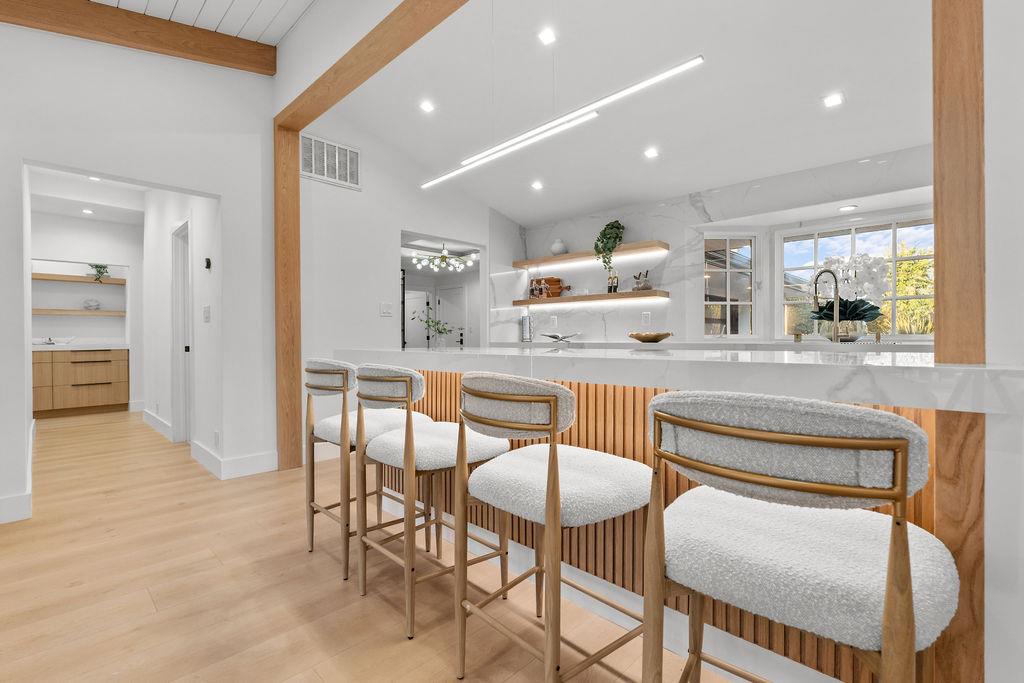
Bright modern kitchen with a marble island, wood-slat bar front, and upholstered stools.
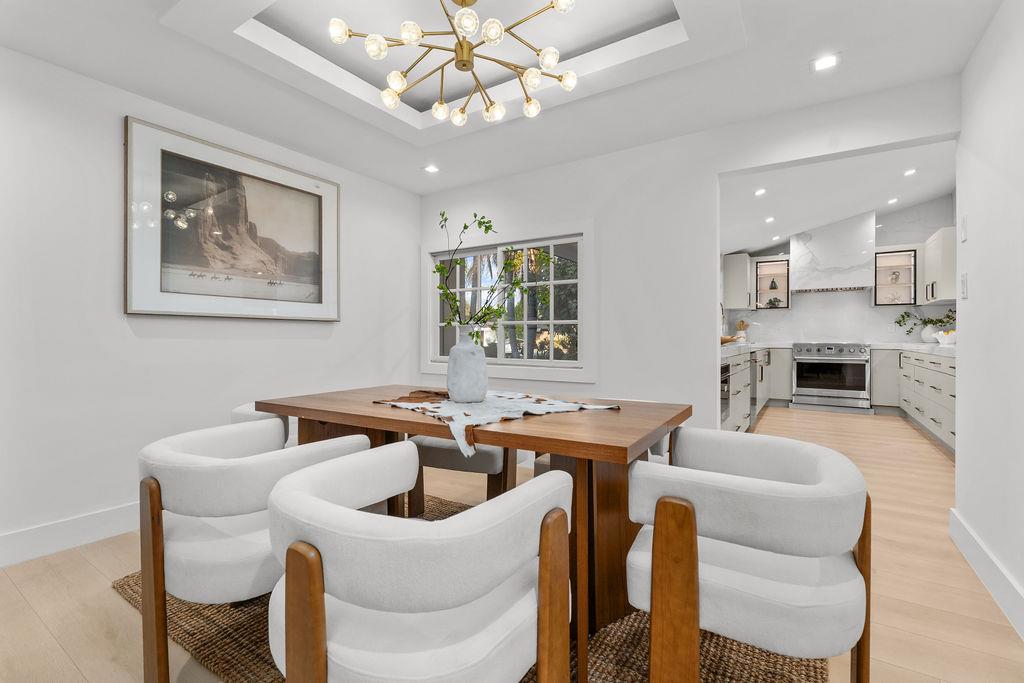
Dining room with a wood table, curved upholstered chairs, and an open view into the renovated kitchen.
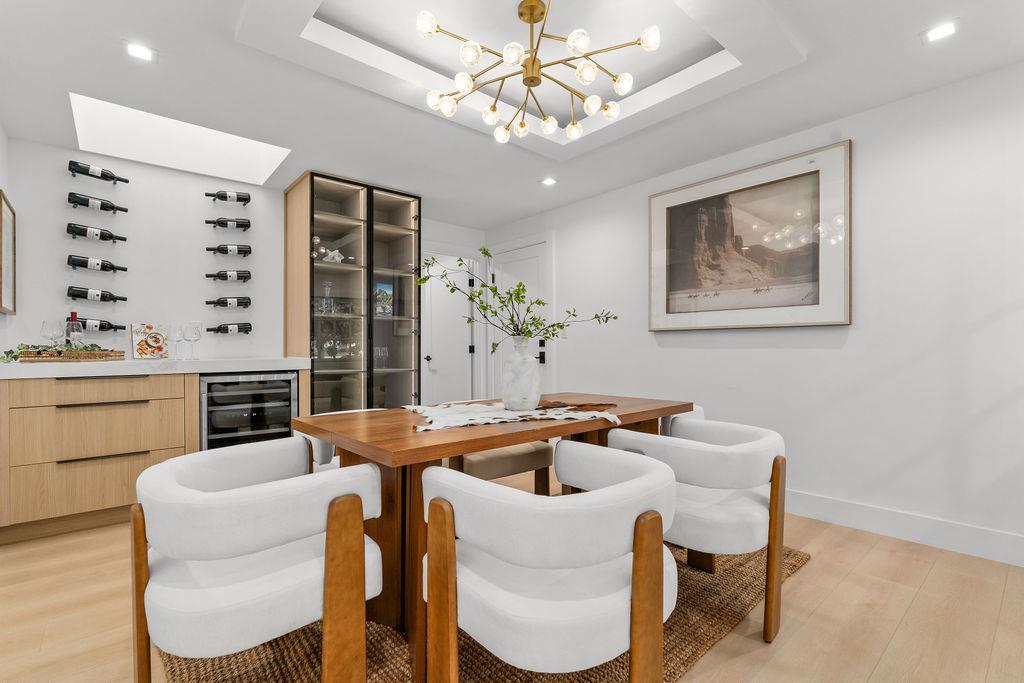
Dining room with a wood table, white chairs, wall-mounted wine storage, and a sculptural chandelier.
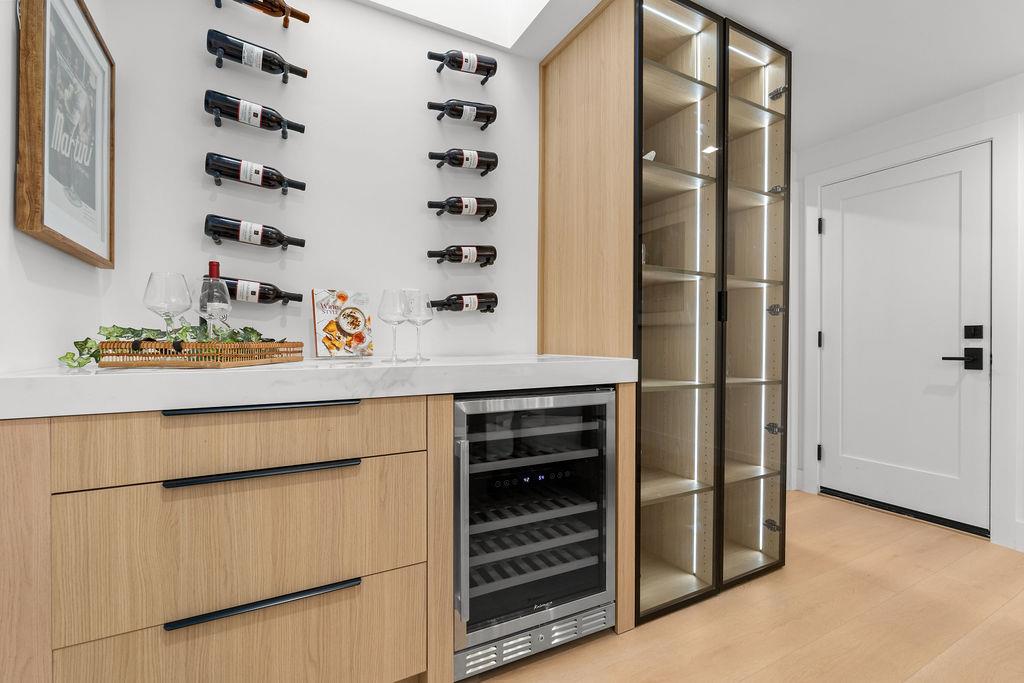
Wine storage area with wall-mounted bottle racks, a glass-front wine fridge, and oak cabinetry.
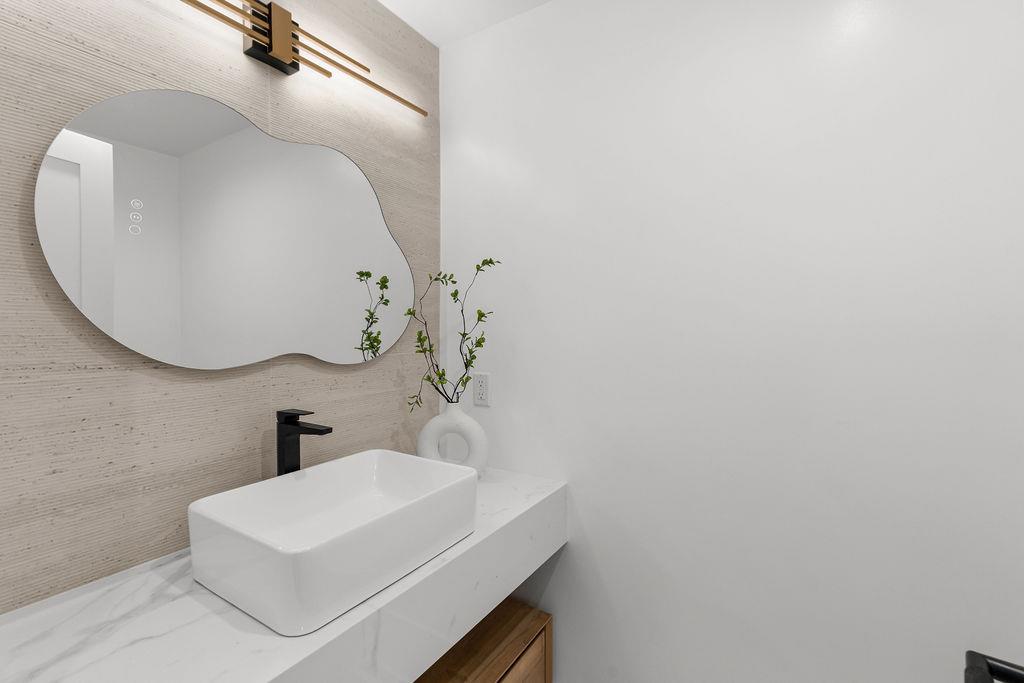
Powder room vanity with a vessel sink, sculptural mirror, and textured wall.
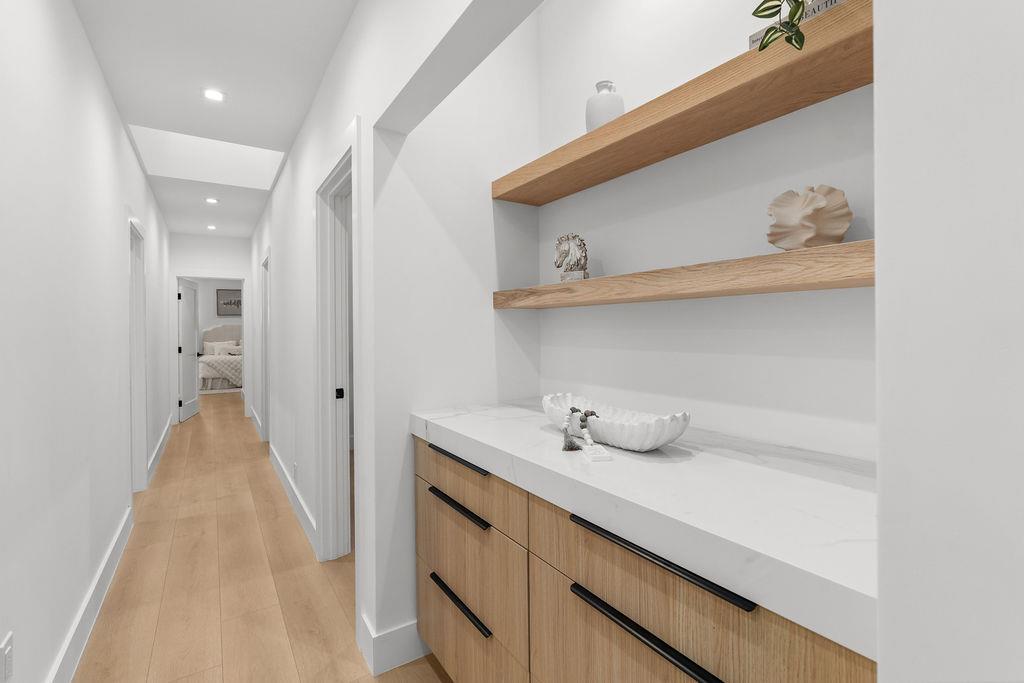
Hallway with light wood flooring and built-in cabinets, countertop, and open shelves.
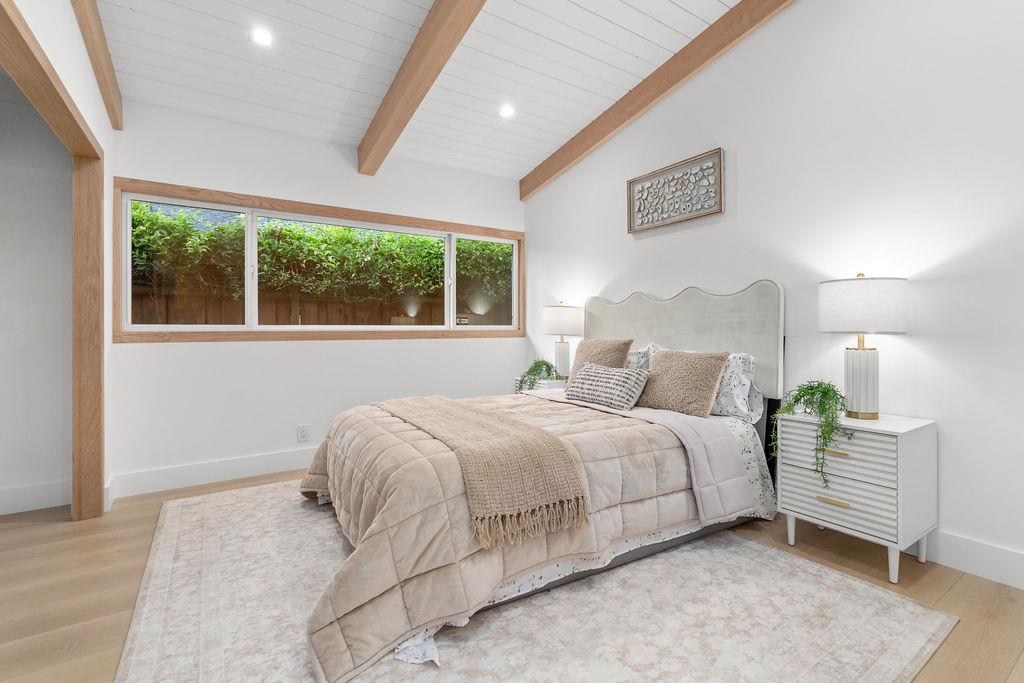
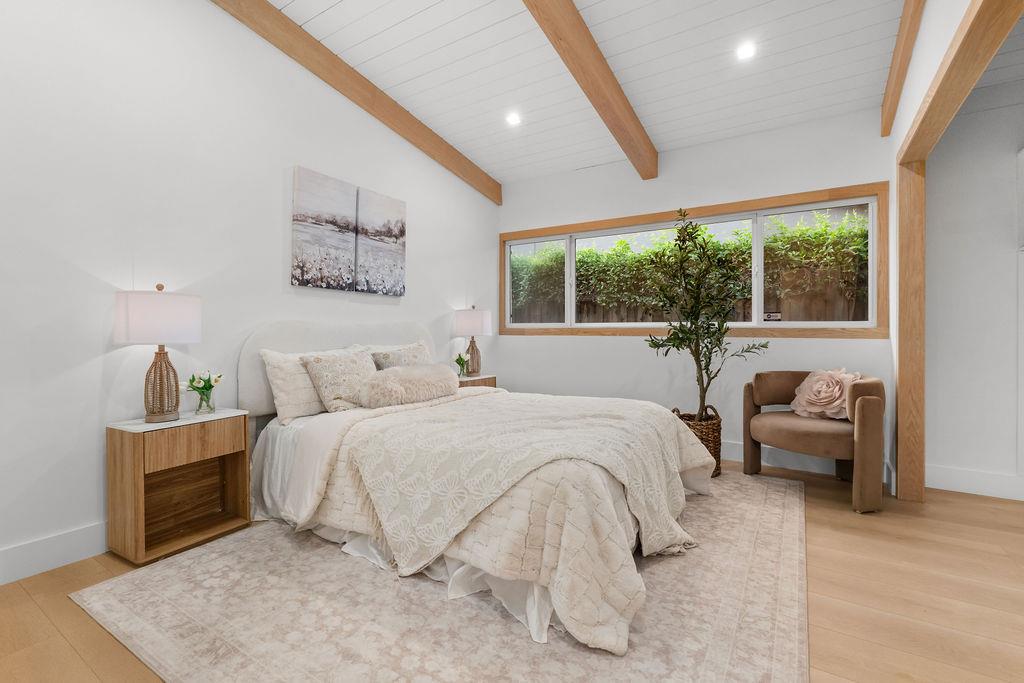
Staged bedroom with a neutral bed, exposed wood ceiling beams, and a long window facing greenery.
Staged bedroom with a white bed beneath exposed wood ceiling beams and a wide garden-facing window.
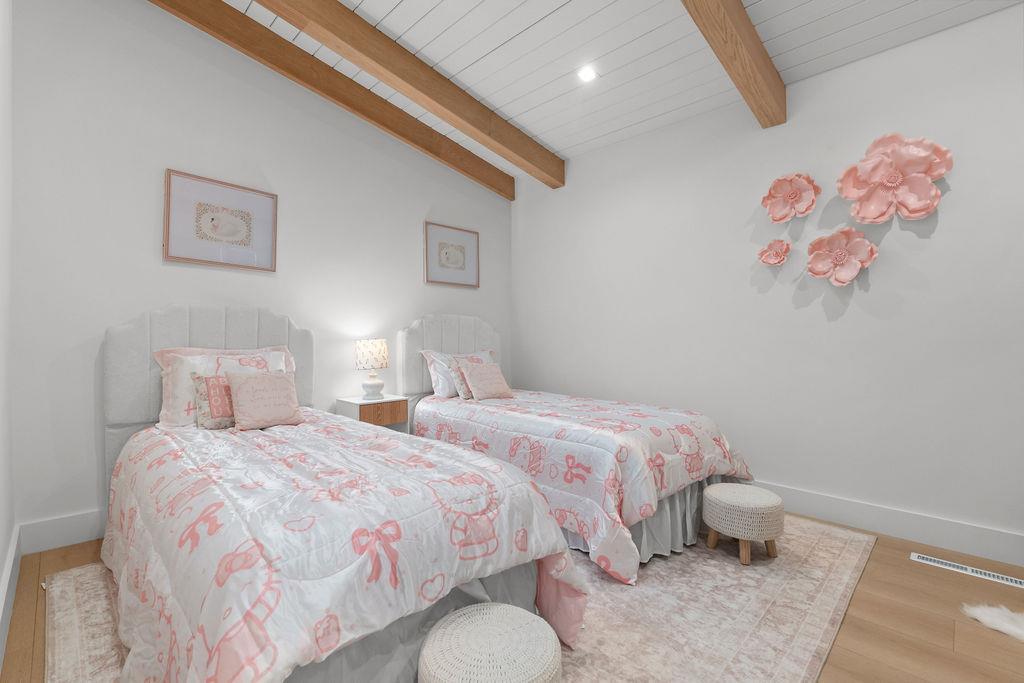
Bedroom with two twin beds, exposed wood ceiling beams, and pink floral decor.
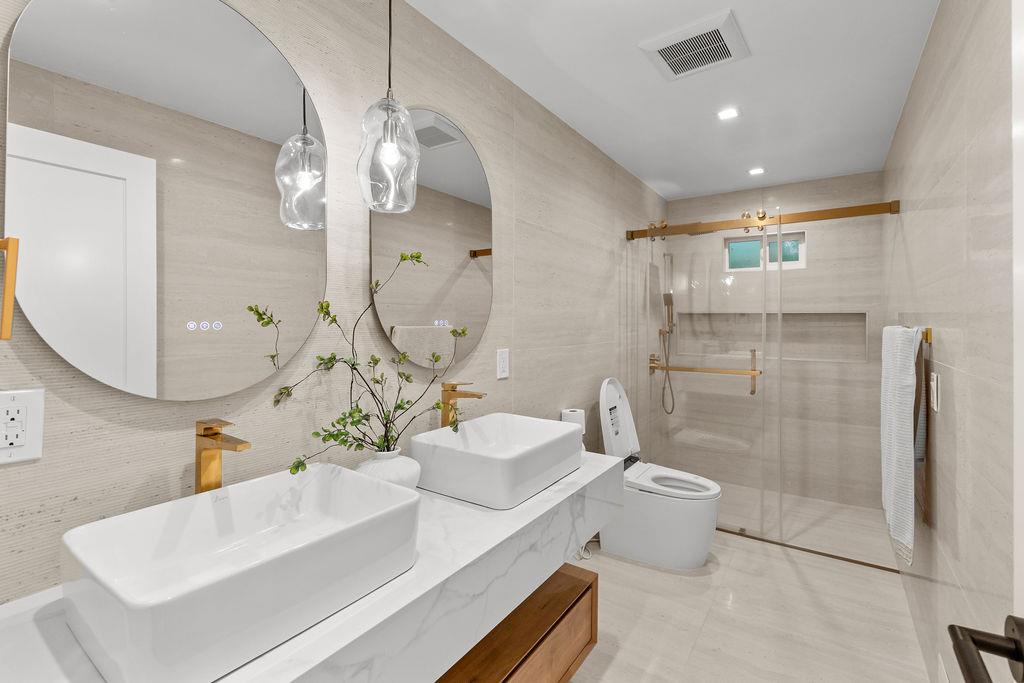
Bathroom with double vessel sinks, a glass-enclosed shower, and light stone tile.
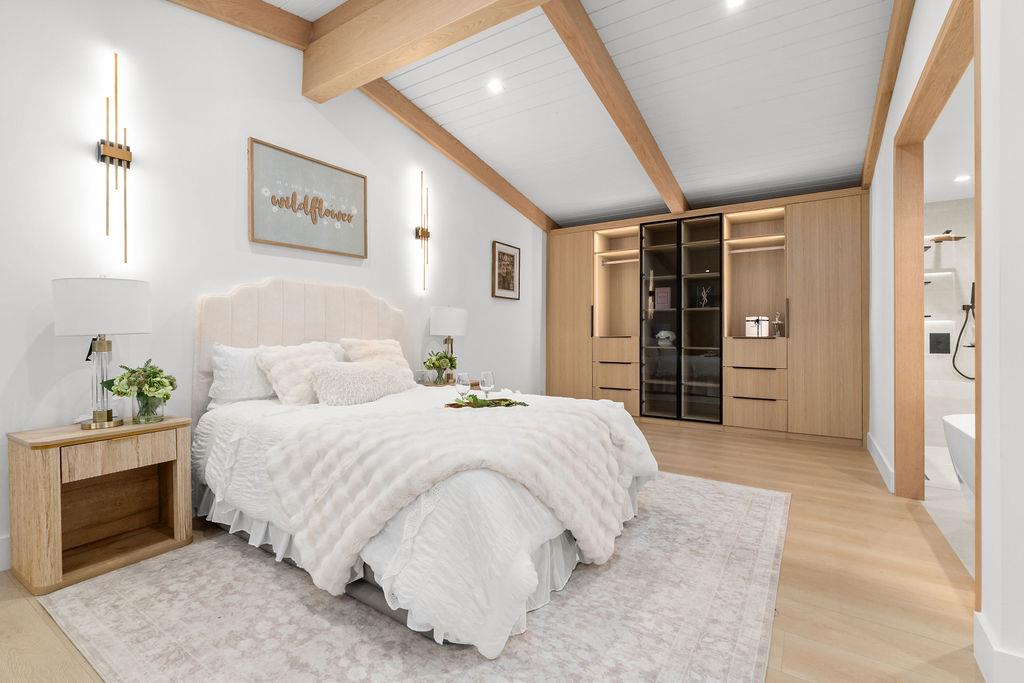
Staged bedroom with a white upholstered bed, built-in oak cabinetry, and exposed ceiling beams.
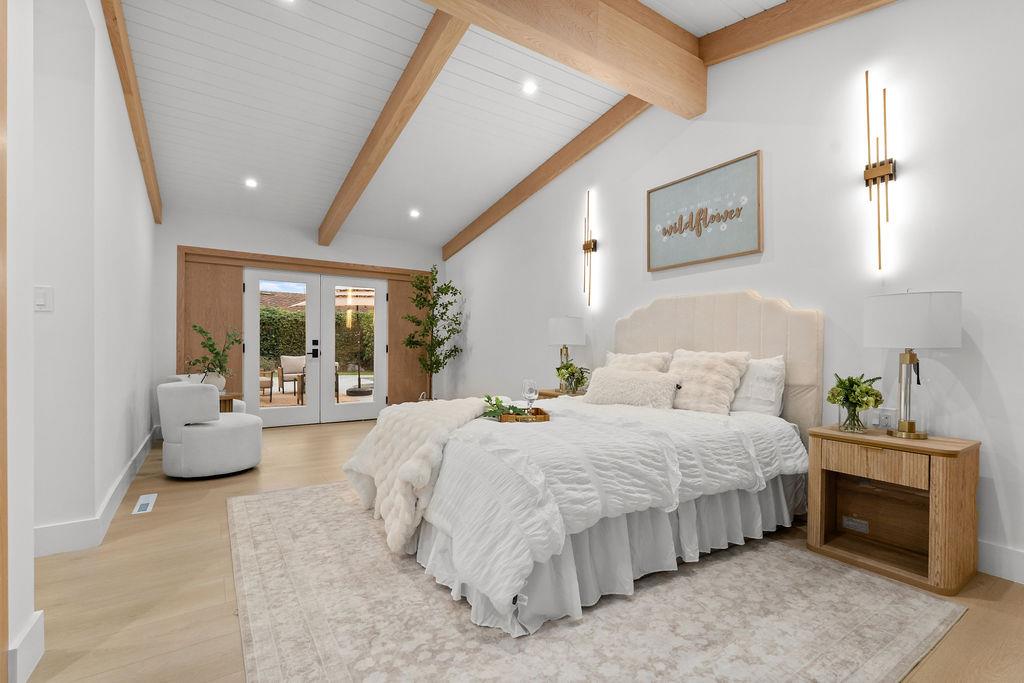
Staged bedroom with a vaulted wood-beam ceiling, white bedding, and glass doors opening to a patio.
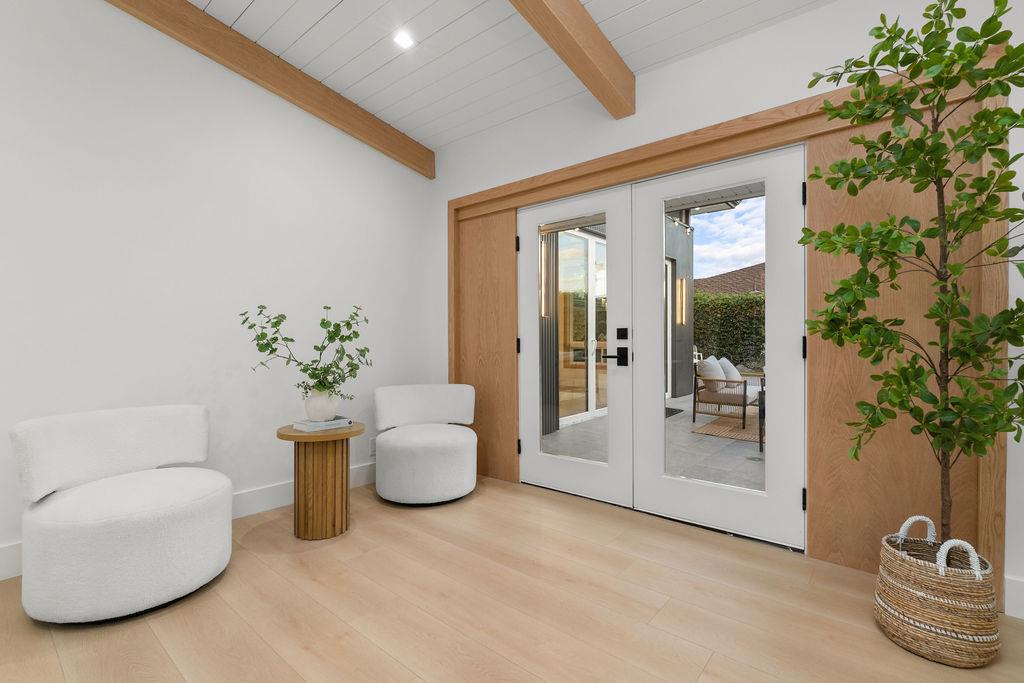
Bright sitting area with white lounge chairs, exposed wood beams, and glass doors opening to a patio.
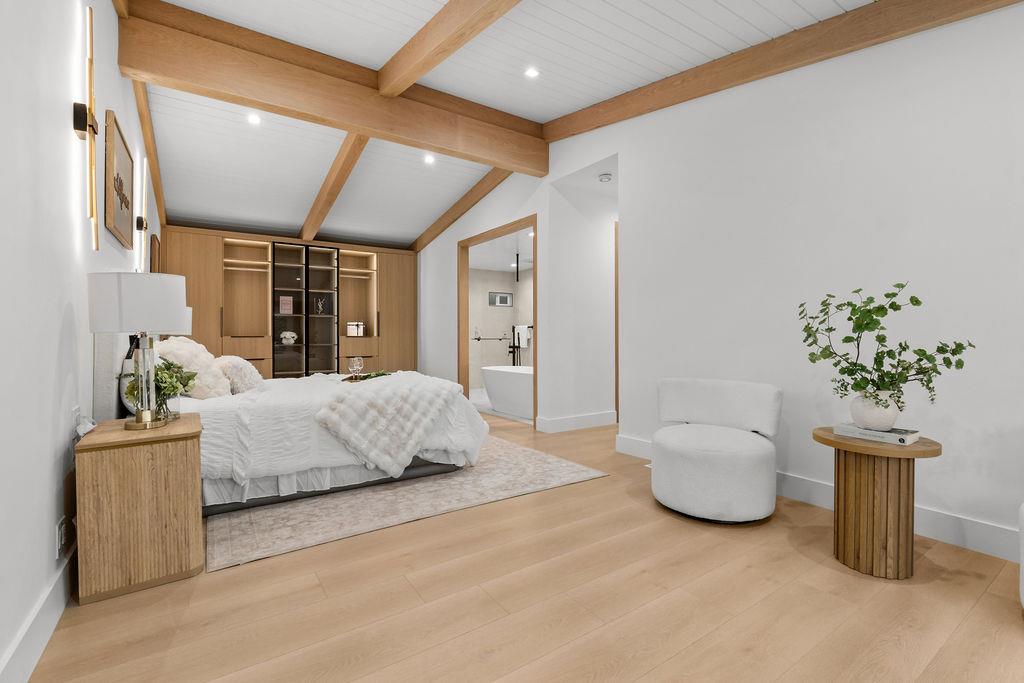
Staged bedroom with exposed wood ceiling beams and an open doorway to a bathroom.
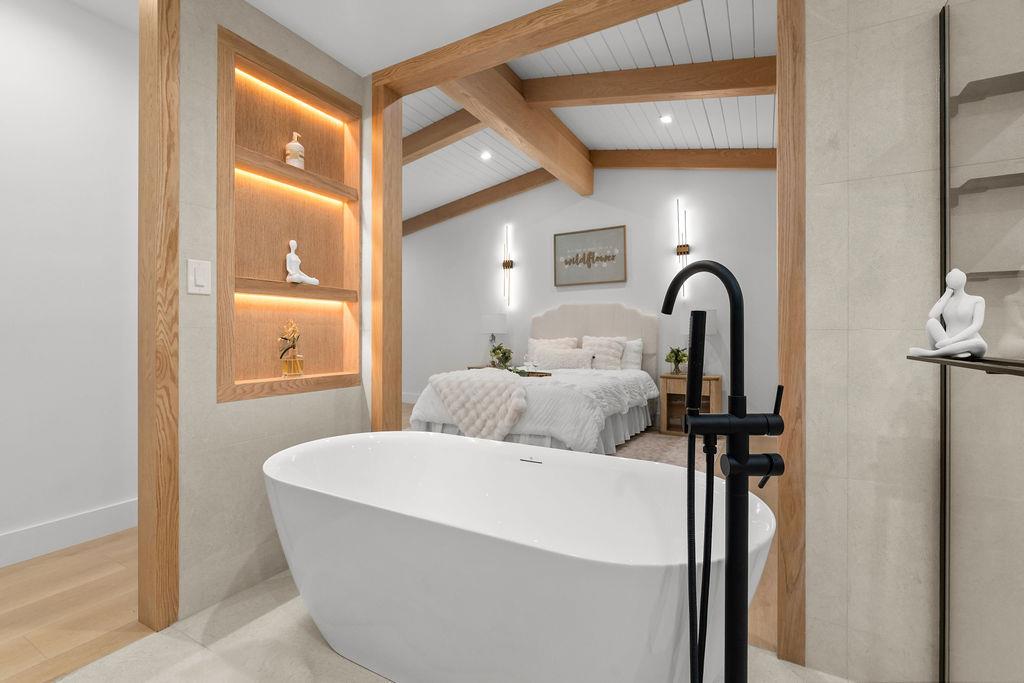
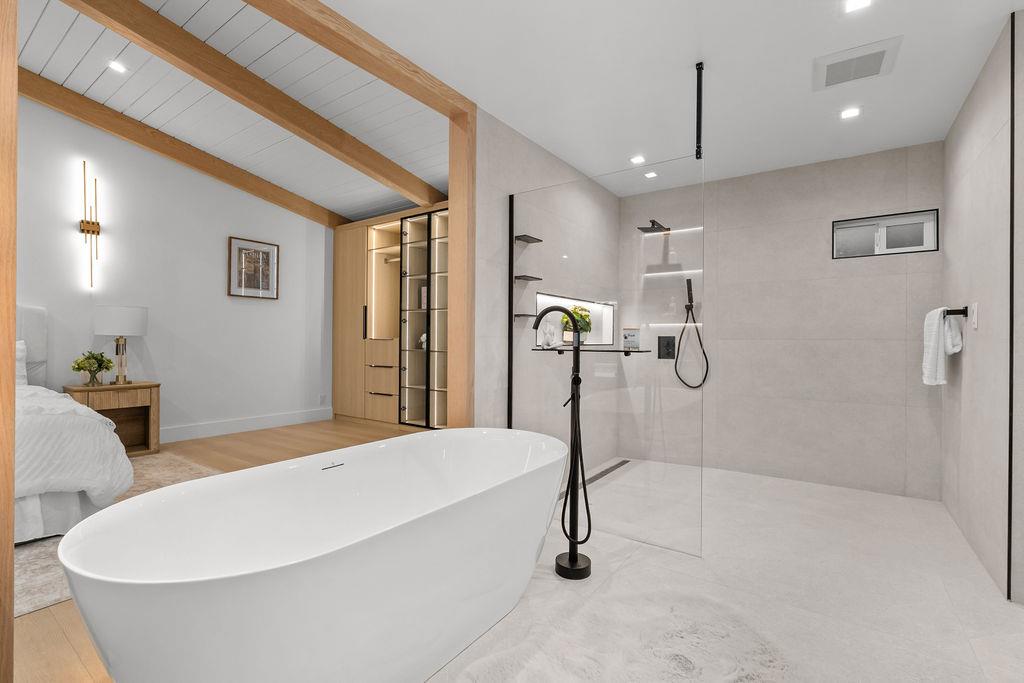
Freestanding bathtub with matte black fixtures, opening onto a bedroom beneath exposed wood beams.
Bathroom with a freestanding tub and glass-enclosed walk-in shower beside a bedroom.
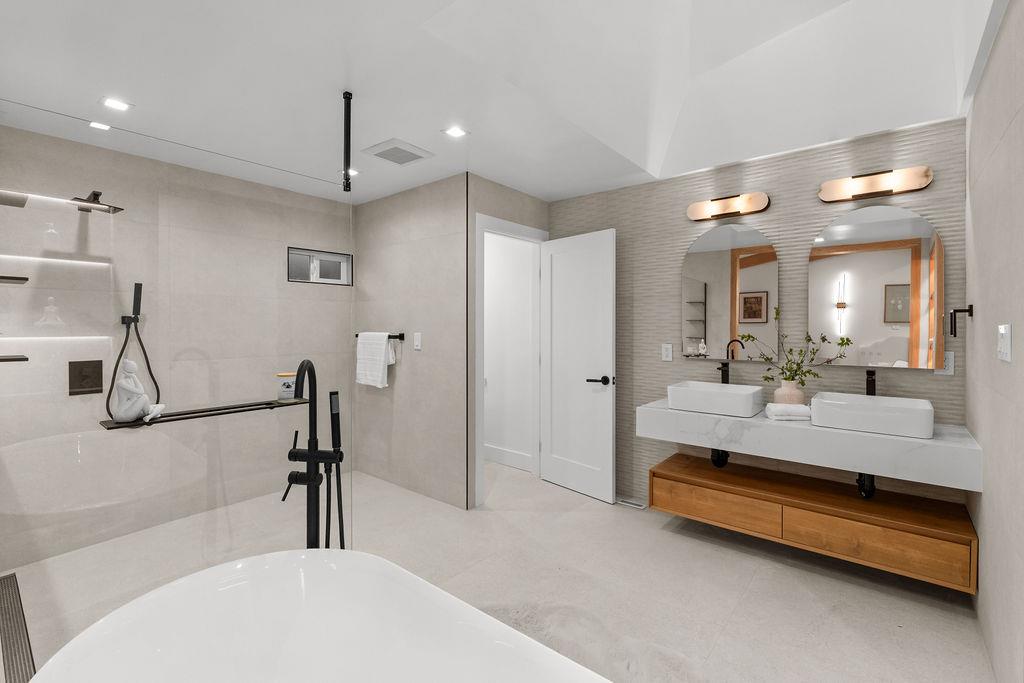
Modern bathroom with a freestanding tub, walk-in shower, and double vanity.
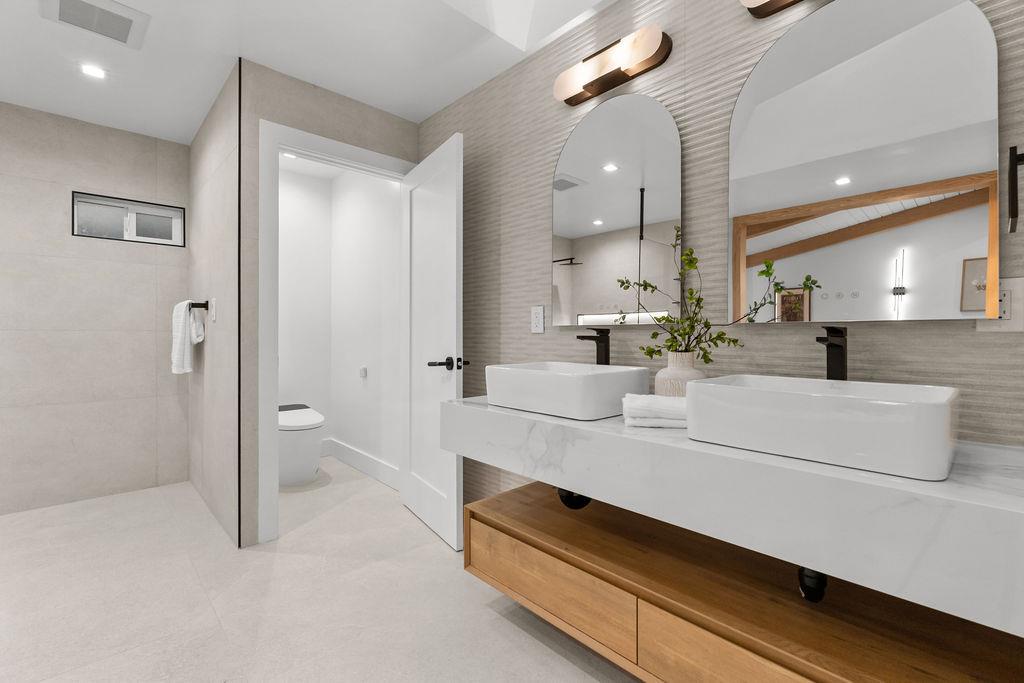
Bathroom with a double vanity, vessel sinks, arched mirrors, and a walk-in shower.
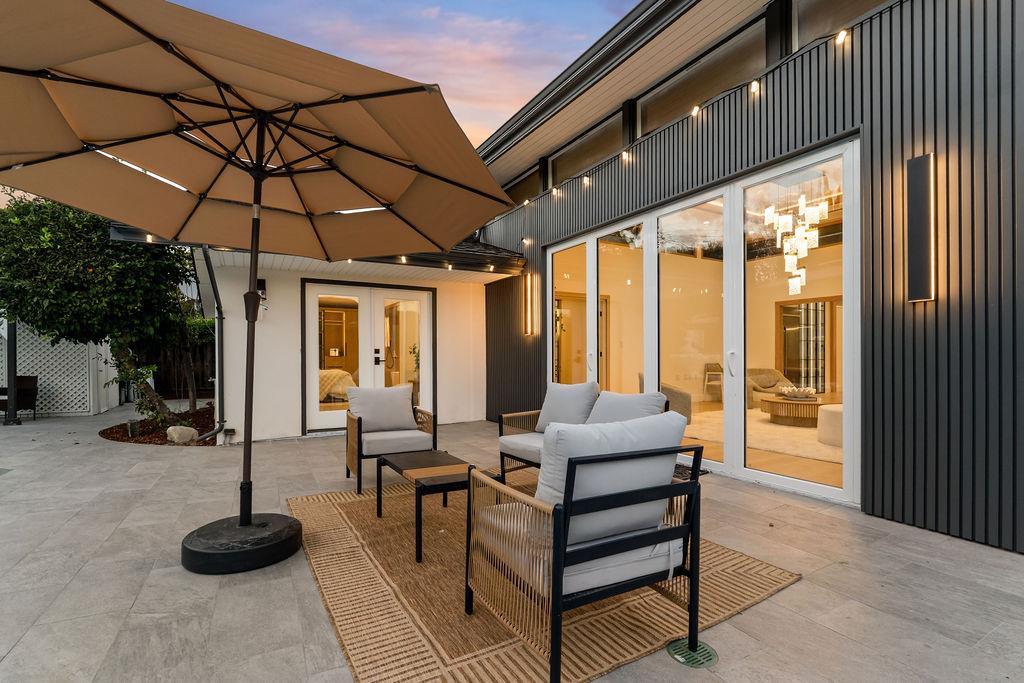
Modern home patio with cushioned seating, a large umbrella, and glass doors at dusk.
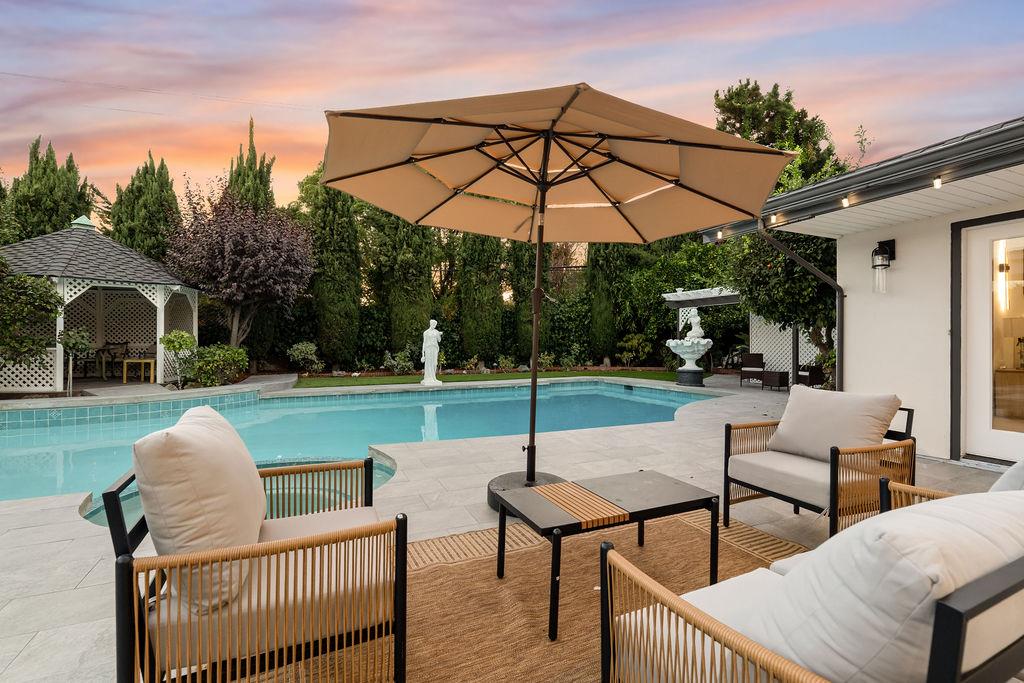
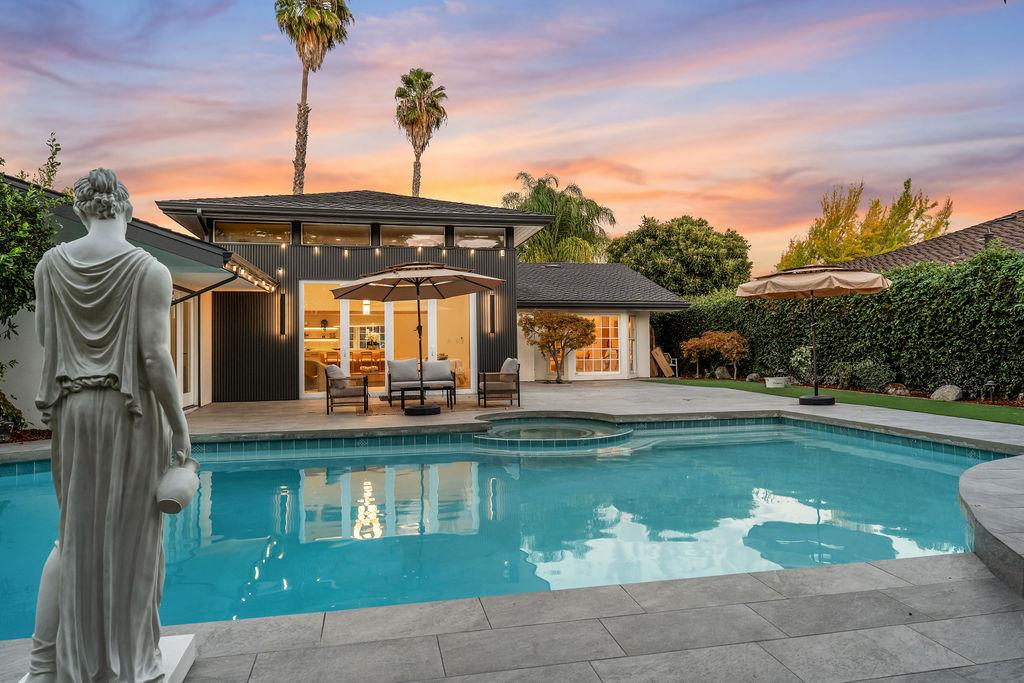
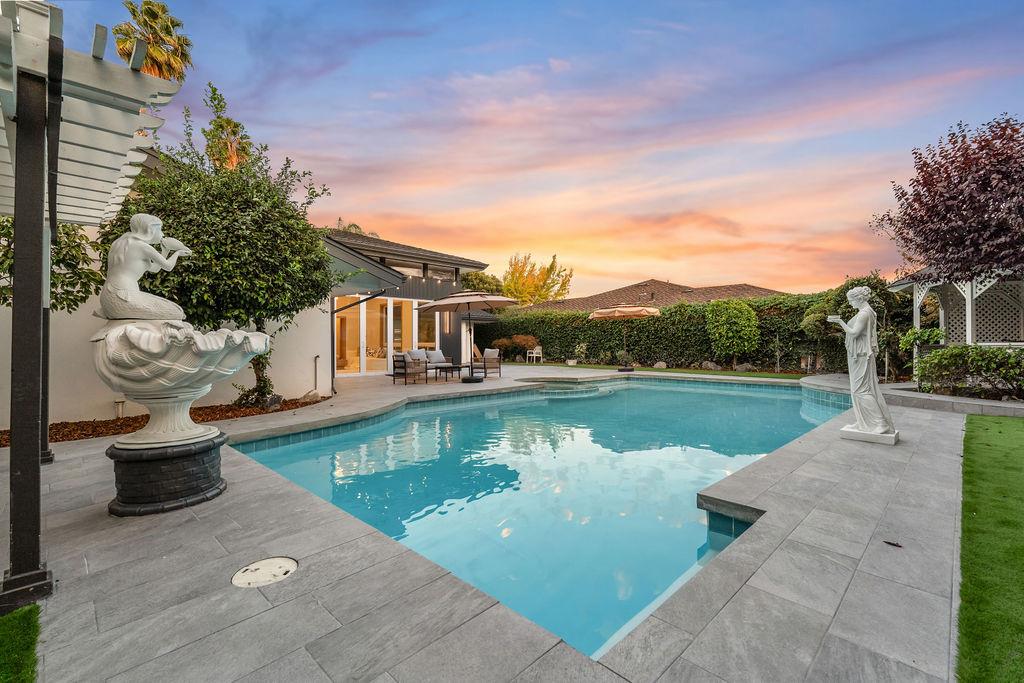
Backyard pool and furnished patio with a large umbrella, gazebo, and landscaped garden at sunset.
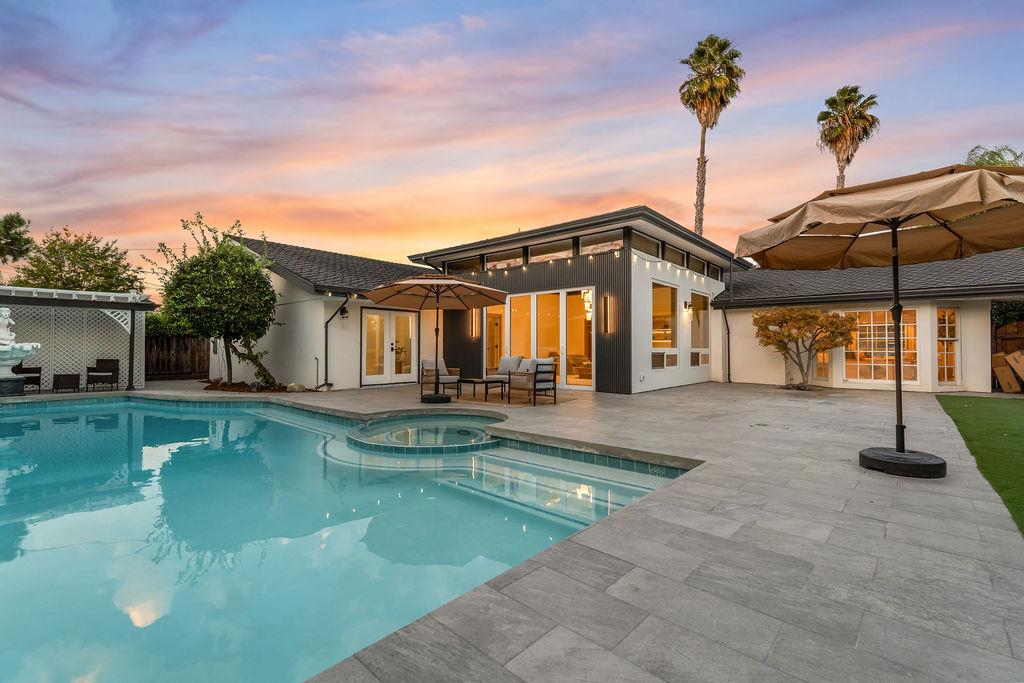
Rear exterior with swimming pool and spa beside a modern, illuminated living area at sunset.
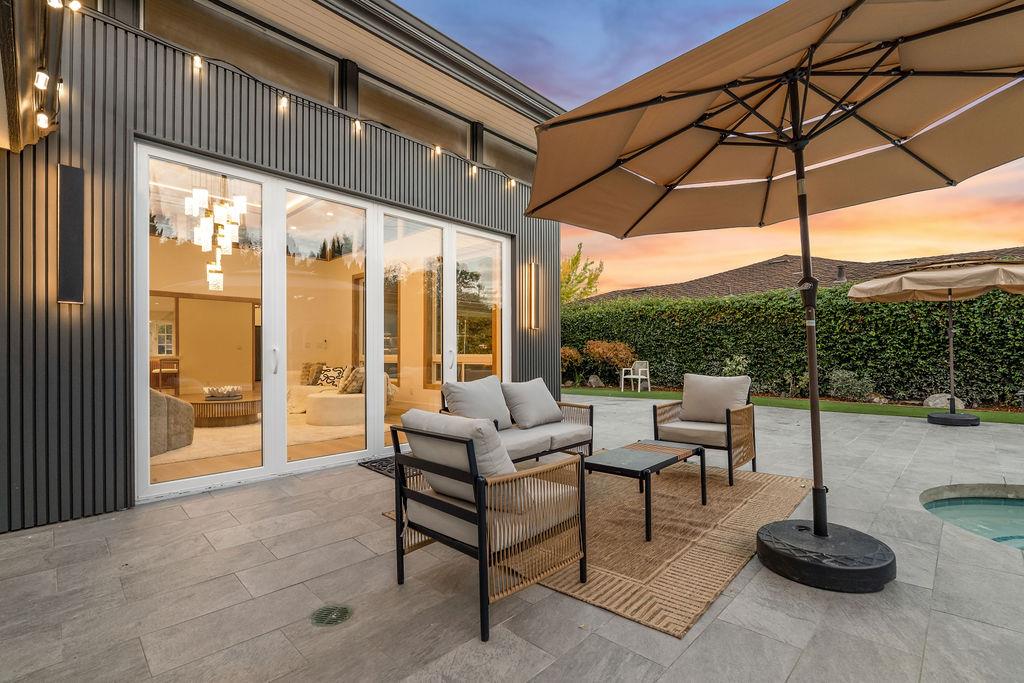
Patio with cushioned seating beneath umbrellas beside sliding glass doors and a pool.
Backyard pool and spa beside a modern home at sunset.
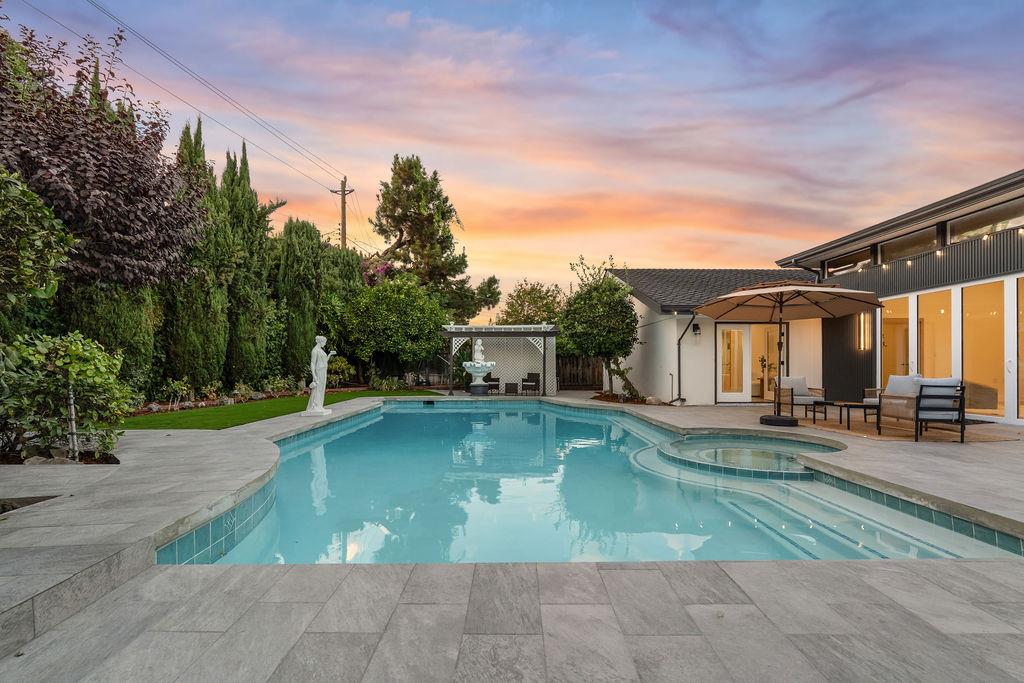
Modern home and swimming pool with patio seating and a garden statue at sunset.
Backyard swimming pool with stone patio, sculpted statues, and outdoor seating at sunset.
Single-story home with an illuminated entry, two-car garage, and broad concrete driveway at sunset.
Single-story home with a broad concrete driveway, landscaped gardens, and palm trees at sunset.
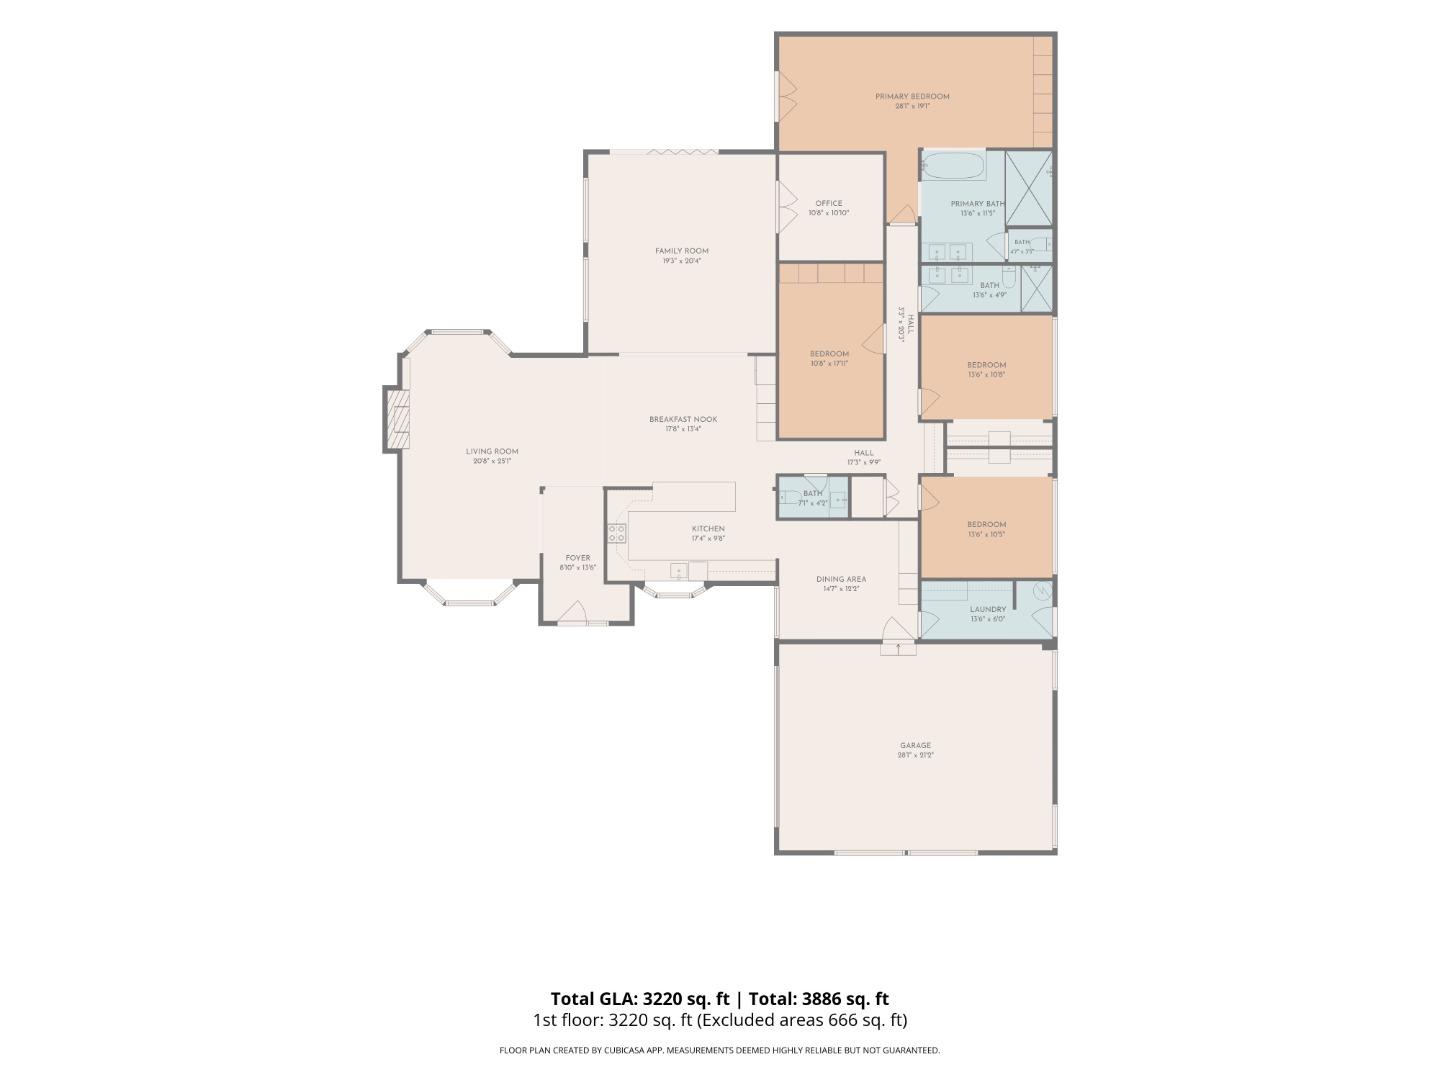
Floor plan of 2751 Richland Avenue showing four bedrooms, living areas, kitchen, and garage.
SEE ALL PHOTOS
Single-story home with an arched entry, landscaped frontage, and a wide concrete driveway.
Single-story home with a broad driveway, landscaped gardens, and palm trees.
Bright open entryway with black front doors, oak beams, and a view into the living room.
Bright living room with exposed wood ceiling beams, a fireplace, and large grid windows.
Living room with exposed wood ceiling beams, tall divided-light windows, and neutral furnishings.
Living room with vaulted wood-beam ceiling, built-in fireplace wall, and large windows.
Living room with exposed wood ceiling beams, a fireplace, and a bay window.
Living room with sculptural gray chairs, a cream sofa, and tall garden-facing windows.
Staged living room with clerestory windows, sculptural chandelier, and pool views.
Home office with a built-in light wood desk, glass-front shelves, and a cowhide rug.
Kitchen with white marble counters, brass hardware, and a large island opening to the living room.
Modern kitchen with a large marble island, gray cabinetry, and wood accents.
Renovated kitchen with marble countertops, a large island, and light wood cabinetry.
Bright modern kitchen with a marble island, wood-slat bar front, and upholstered stools.
Dining room with a wood table, curved upholstered chairs, and an open view into the renovated kitchen.
Dining room with a wood table, white chairs, wall-mounted wine storage, and a sculptural chandelier.
Wine storage area with wall-mounted bottle racks, a glass-front wine fridge, and oak cabinetry.
Powder room vanity with a vessel sink, sculptural mirror, and textured wall.
Hallway with light wood flooring and built-in cabinets, countertop, and open shelves.
Staged bedroom with a neutral bed, exposed wood ceiling beams, and a long window facing greenery.
Staged bedroom with a white bed beneath exposed wood ceiling beams and a wide garden-facing window.
Bedroom with two twin beds, exposed wood ceiling beams, and pink floral decor.
Bathroom with double vessel sinks, a glass-enclosed shower, and light stone tile.
Staged bedroom with a white upholstered bed, built-in oak cabinetry, and exposed ceiling beams.
Staged bedroom with a vaulted wood-beam ceiling, white bedding, and glass doors opening to a patio.
Bright sitting area with white lounge chairs, exposed wood beams, and glass doors opening to a patio.
Staged bedroom with exposed wood ceiling beams and an open doorway to a bathroom.
Freestanding bathtub with matte black fixtures, opening onto a bedroom beneath exposed wood beams.
Bathroom with a freestanding tub and glass-enclosed walk-in shower beside a bedroom.
Modern bathroom with a freestanding tub, walk-in shower, and double vanity.
Bathroom with a double vanity, vessel sinks, arched mirrors, and a walk-in shower.
Modern home patio with cushioned seating, a large umbrella, and glass doors at dusk.
Backyard pool and furnished patio with a large umbrella, gazebo, and landscaped garden at sunset.
Rear exterior with swimming pool and spa beside a modern, illuminated living area at sunset.
Patio with cushioned seating beneath umbrellas beside sliding glass doors and a pool.
Backyard pool and spa beside a modern home at sunset.
Modern home and swimming pool with patio seating and a garden statue at sunset.
Backyard swimming pool with stone patio, sculpted statues, and outdoor seating at sunset.
Single-story home with an illuminated entry, two-car garage, and broad concrete driveway at sunset.
Single-story home with a broad concrete driveway, landscaped gardens, and palm trees at sunset.
Floor plan of 2751 Richland Avenue showing four bedrooms, living areas, kitchen, and garage.
Listed by KW Bay Area Estates, Elsa Garza, Listing Contact: 408-209-9067
Pending

2751 Richland AVE

2751 Richland AVE, San Jose, CA 95125

$3,488,000
Experience the art of California living in this beautifully reimagined Willow Glen home, where sophisticated design, architectural elegance, and resort-inspired amenities come together effortlessly. Situated on a stunning east-facing corner lot spanning over 1/3 of an acre, this exceptional home offers over 3,000 SF of thoughtfully designed living space with 4 spacious bedrooms and 2.5 bathrooms.
Gorgeous light oak flooring flows throughout, complemented by dramatic vaulted ceilings, exposed natural wood beams, designer lighting, and an abundance of natural light.
A stunning designer kitchen showcases beautiful stone countertops and backsplashes, sleek cabinetry, stylish finishes, and stainless steel appliances.
The luxurious primary suite offers a serene retreat, featuring beautiful architectural details, custom cabinetry, and a spectacular spa-inspired bathroom with a freestanding soaking tub, expansive walk-in shower, and dual vanities.
Designed for the ultimate indoor-outdoor lifestyle, the remarkable backyard is a private oasis. A sparkling swimming pool and spa, and outdoor entertaining areas provide the perfect setting for a peaceful morning to an unforgettable gathering beneath the California sky.

4
beds

3
baths

3,220 Sq.Ft. LIVING AREA

0.3 Acres lot
Elsa Garza

Elsa Garza

Features & Amenities

Interior

  • total bedrooms4
  • Total bathrooms3
  • full bathrooms2
  • half bathroom1
  • Laundry room Inside, In Utility Room
  • Flooring Wood
  • Fireplace Living Room
  • APPLIANCES Dishwasher, Garbage Disposal, Hood Over Range, Microwave, Oven Range Electric, Refrigerator, Wine Refrigerator
  • other interior Features High Ceiling, One Or More Skylights, Vaulted Ceiling

Area & Lot

  • Status Pending
  • Date Sold November 25, 2026
  • Living Area3,220 Sq.Ft.
  • Total Area3,220 Sq.Ft.
  • Lot Area0.3 Acres
  • MLS® IDML82064415
  • TypeResidential
  • YEAR BUILT1958
  • NeighborhoodWillow Glen
  • Elementary SchoolSchallenbergerElementary
  • Middle SchoolWillowGlenMiddle
  • High SchoolWillowGlenHigh
  • School DistrictSanJoseUnified

Exterior

  • STORIES1
  • Garage Space2.0
  • water SourcePublic
  • utilitiesPublic Utilities, Water Public
  • PoolIn Ground, Pool Spa Combo
  • roofComposition
  • parkingAttached Garage
  • HEAT TYPECentral Forced Air
  • AIR CONDITIONINGCentral Forced Air
  • sewerPublic Sewer
  • SubstructureCrawl Space

Financial

  • Sales Price$3,488,000
  • Zoning R1-8
Single-story home with a broad driveway, landscaped gardens, and palm trees.

Schedule a Showing

I would love to show you this beautiful property. Please select your preferred date and time below. I will be in touch shortly to confirm your appointment.

Schedule a Showing

I would love to show you this beautiful property. Please select your preferred date and time below. I will be in touch shortly to confirm your appointment.

Thank you for your interest in 2751 Richland AVE, San Jose, CA 95125. We are reviewing your request and will be in touch shortly!

Mortgage Calculator

Estimate your monthly mortgage payment, including the principal and interest, property taxes, and HOA. Adjust the values to generate a more accurate rate.
All estimates are provided for informational purposes only. Actual amounts may vary.
$0,000 Your Payment 20 15 65
$0,000 Your Payment

Willow Glen

Explore

Work With Elsa

With Elsa's commitment to ensuring your property stands out in the market or making a competitive offer on the home of your dreams, she'll ensure that your home buying or selling journey is not only stress-free but also rewarding.

Follow Elsa on Instagram